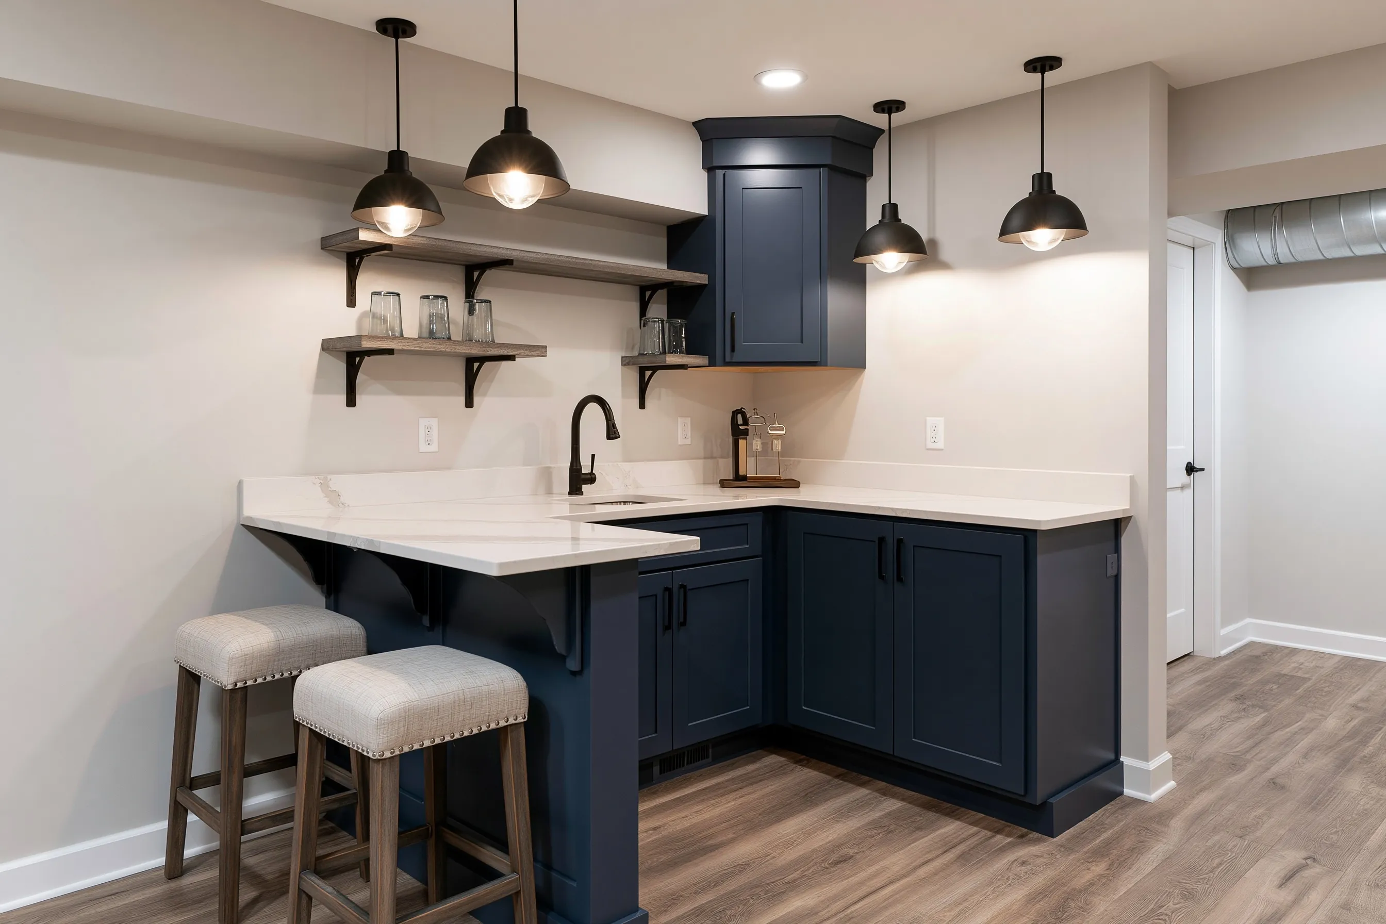
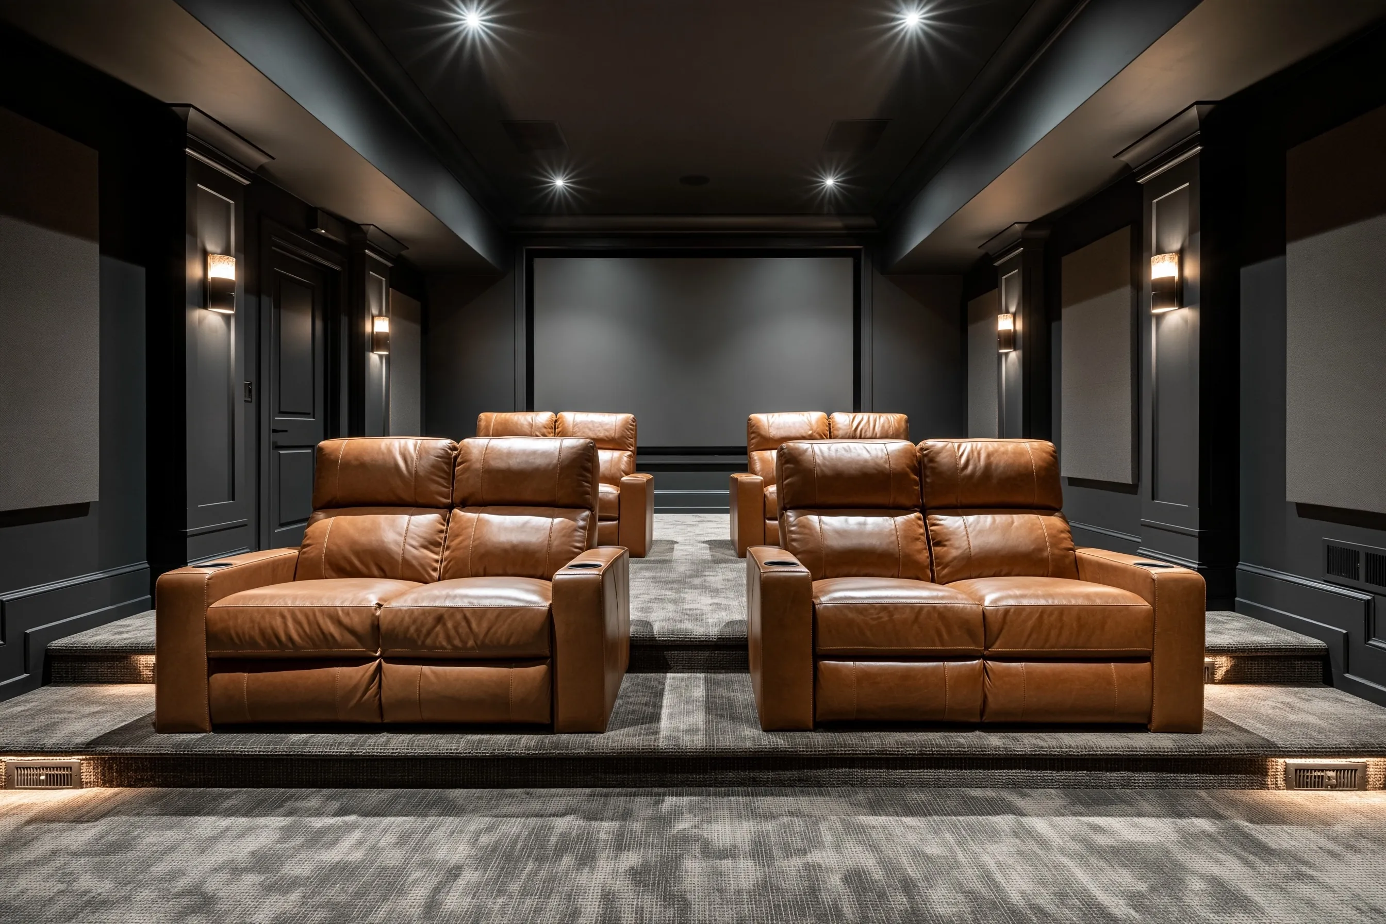
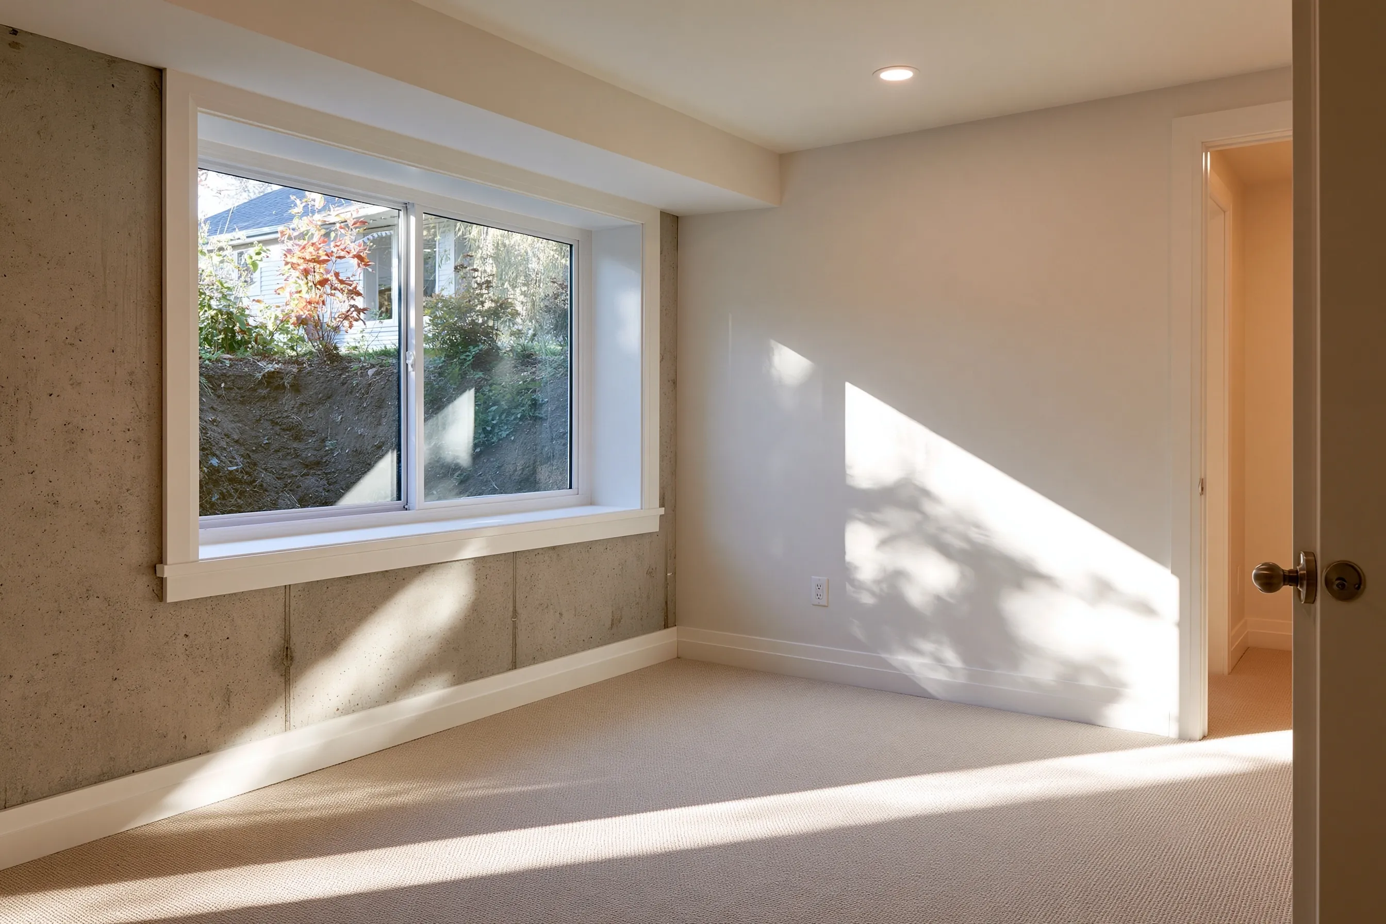
Drywall is the last visible step, not the whole job. The state enforces the 2021 International Residential Code as amended in Utah, and that code governs what sits behind and around the finishes. It also excuses components the work does not alter, which means a basement finish is held to what is actually being built.
Framing next to concrete
Lumber that touches concrete gets special treatment in the code. A plate sitting on a foundation wall closer than 8 inches to bare soil, or a sill on a ground-contact slab without an impervious barrier under it, has to be preservative-treated or a naturally durable species. A few more cases follow in the same section.
Insulation
Utah sets its own insulation numbers for basement walls that enclose heated rooms, R-13 between studs or R-10 as a continuous layer, and the inspector sees it before drywall goes up. Foam board needs a half-inch gypsum barrier or an equivalent on the room side, unless an inch of masonry or concrete already covers it.
Fireblocking and stairs
Flame must not be able to climb inside a wall, so the code has fireblocking installed where each stud cavity meets the ceiling and the floor, and again within every 10 feet of height or length in between. A door or panel into the space under the stairs means half-inch gypsum board lines it.
Ceiling height
A living space must be 7 feet from floor to ceiling, though a beam, girder or duct may hang to 6 feet 4 inches. Bathrooms, toilet rooms and laundry rooms must be at least 6 feet 8 inches. Nothing in the finish adds height, so what the joists and ducts leave you is the starting point.
Power and alarms
On the electrical side, a Utah amendment requires ground-fault protection for single-phase 15 and 20 ampere receptacles in the unfinished parts of a basement. Permitted alterations also carry smoke and carbon monoxide alarms laid out as in a new home, and the bedroom page shows where.