Example Basement Finishing Projects in West Valley City

Every card below describes a basement project in West Valley City, Magna or Kearns: the house, the request, the order of work and what it might cost.

These are illustrations, not records of a client, an address or a finished job.

Two new egress windows for two bedrooms downstairs

Example project
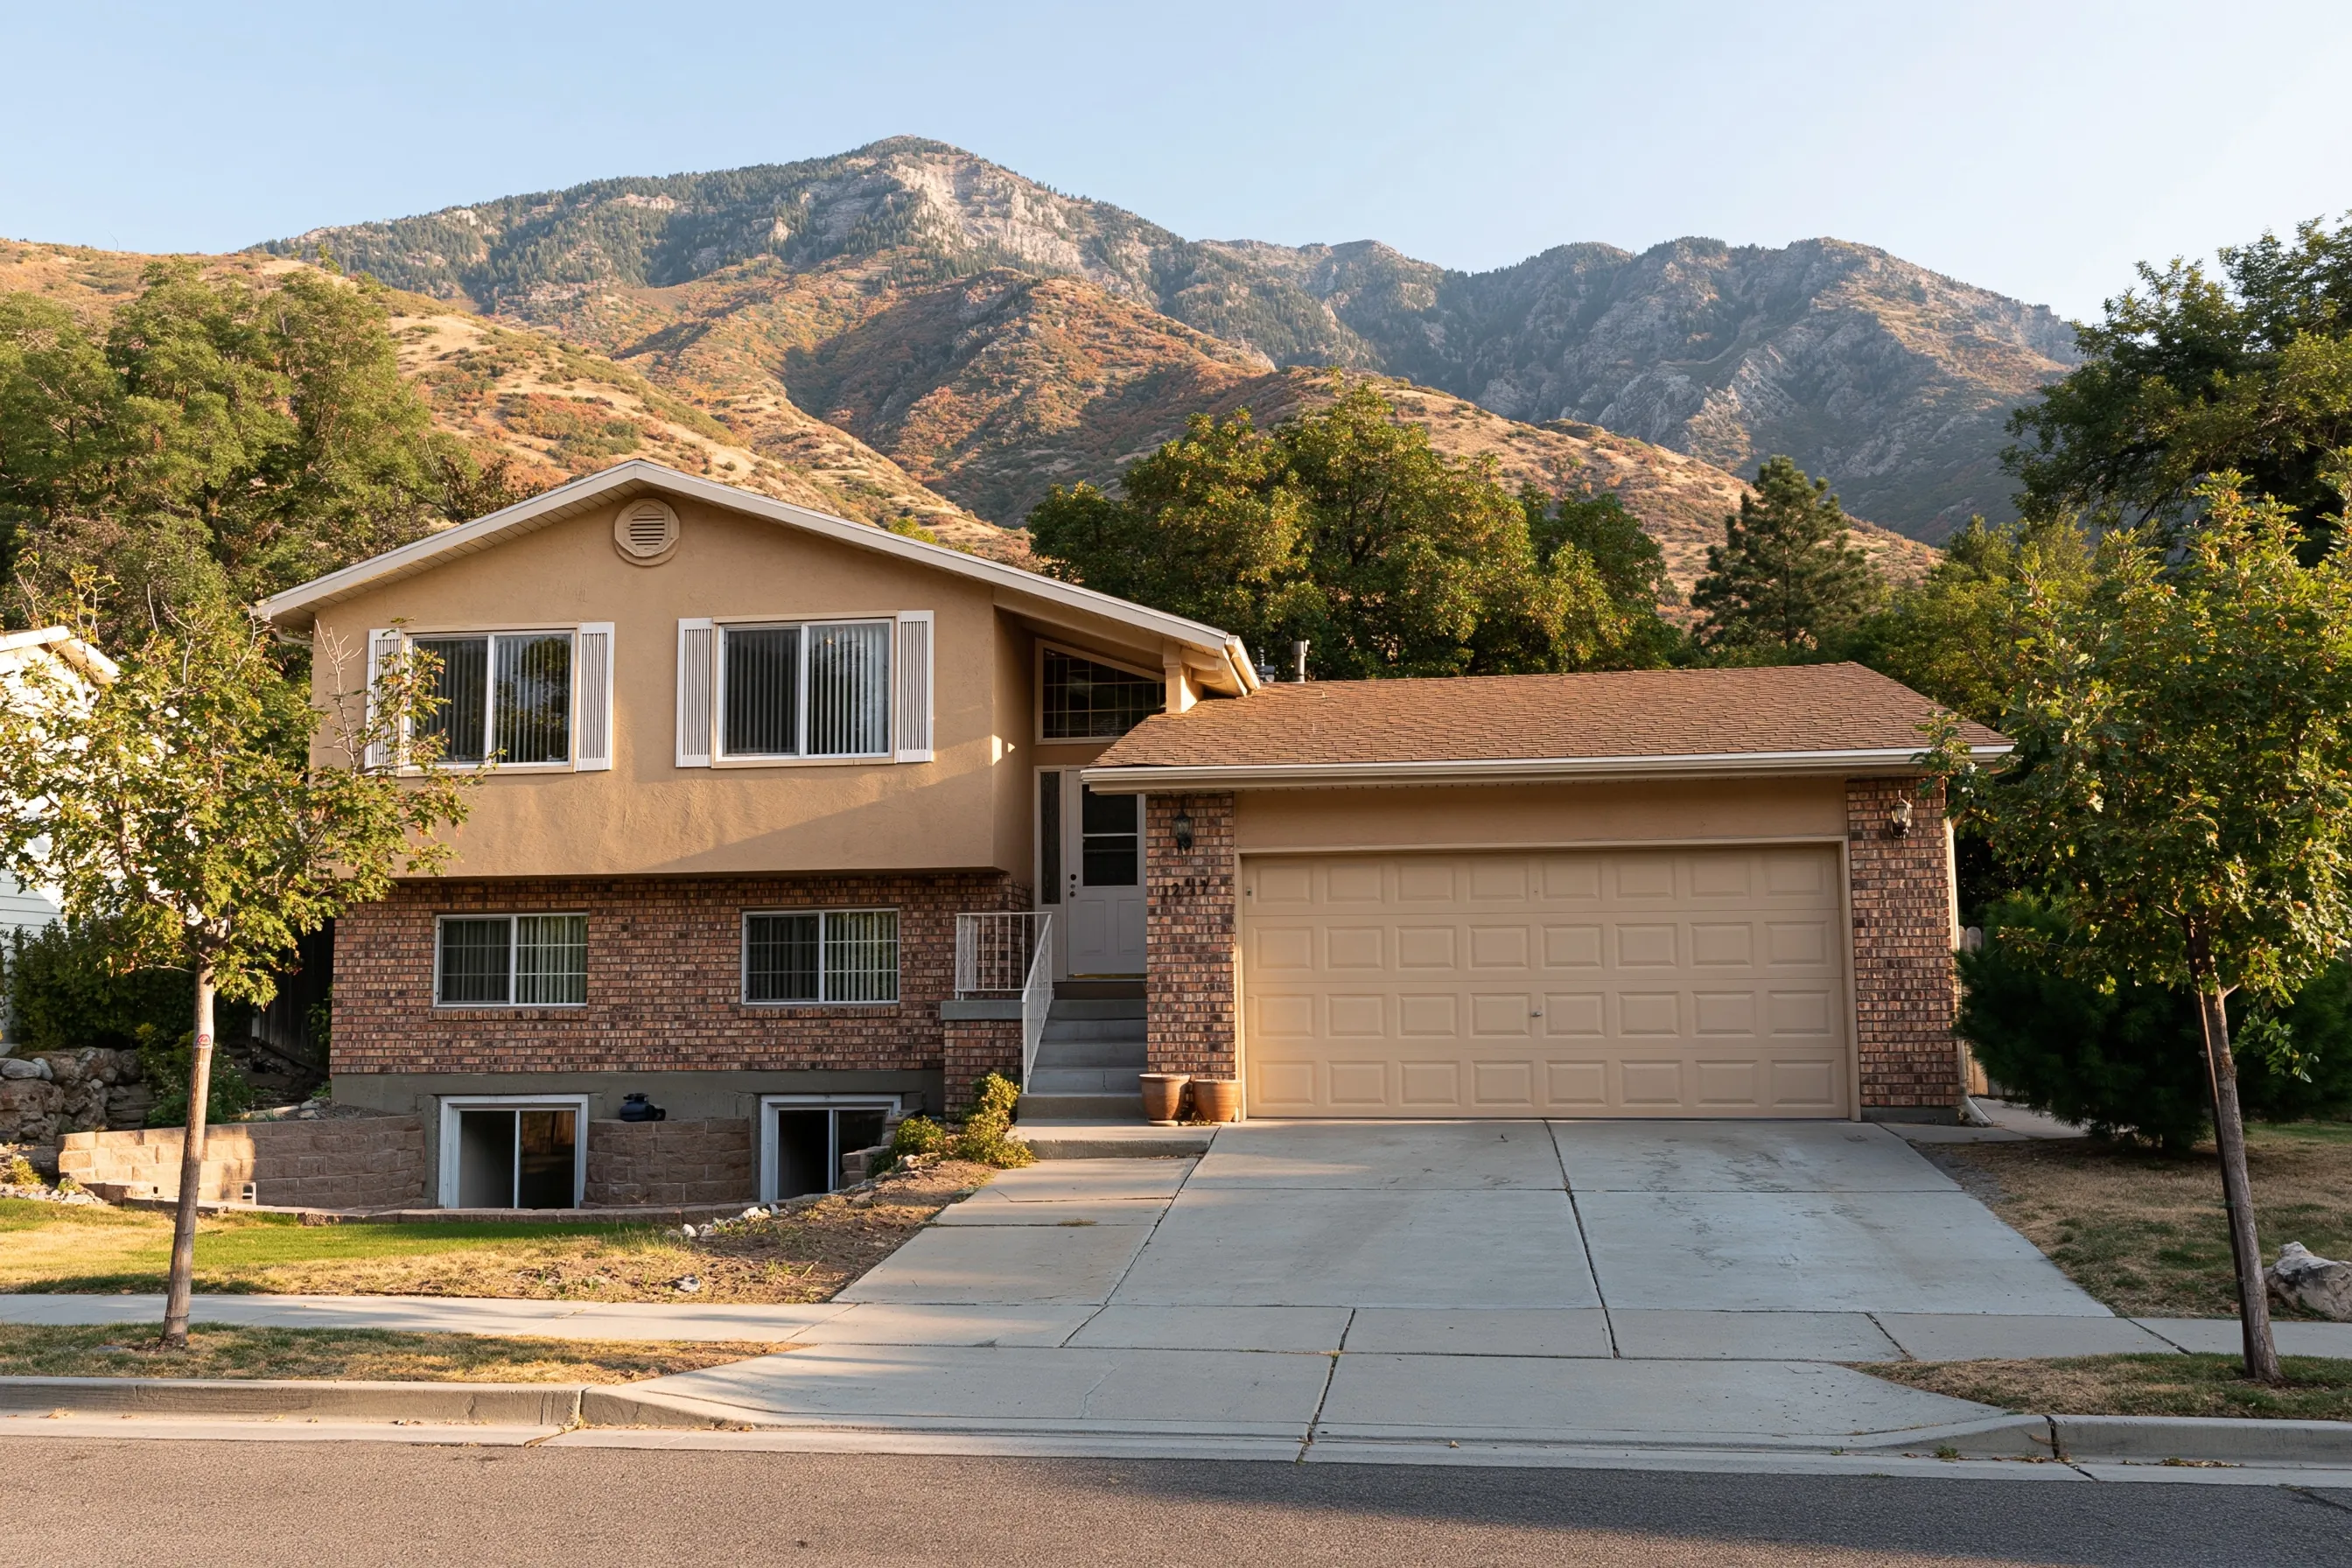
Split-level house with a tan stucco upper floor, a brick lower floor, two window wells at the foundation, a two-car garage and a mountain behind
Home
1980s split-level house in West Valley City
Original request
Two bedrooms in the lower level, each with a way out
Front of the house
Stucco above, brick below, two window wells at the foundation
Openings
Two new openings with a window and a well each
Cost
$10,800

Scope of work

Two new openings cut in the foundation wall, an escape window in each, two wells with drainage, backfill, the inspections and a clean-up of the soil. Painting and patching inside, the bedrooms themselves and the planting are not part of this cost.

Project overview

In this example, the owners of a 1980s split-level house in West Valley City want two bedrooms in the lower level, one for each child. A sleeping room in a basement needs its own emergency escape opening, so the plan needs two.

The front of the house already shows two window wells at the foundation. The plan checks which walls have open ground outside, then puts one new window and well for each bedroom on those walls.

The goal

The goal is two lower-level bedrooms that each have a proper way out.

Process

  1. Before work Wall and ground outside are checked, the opening sizes are set and the plans go to the permit office.
  2. First opening Dig, cut the wall, then set the window and the well.
  3. Second opening Repeat the work on the second wall.
  4. Close up Replace the soil and have both openings inspected.

Planning right

  • Start with the number of bedrooms, because each needs an opening.
  • Prefer walls with open ground outside.
  • Find out what a well needs before anyone digs.
  • Check drainage so neither well fills with water.
Get a free quoteMore about egress window installation

Basement bedroom with a new wide window

Example project

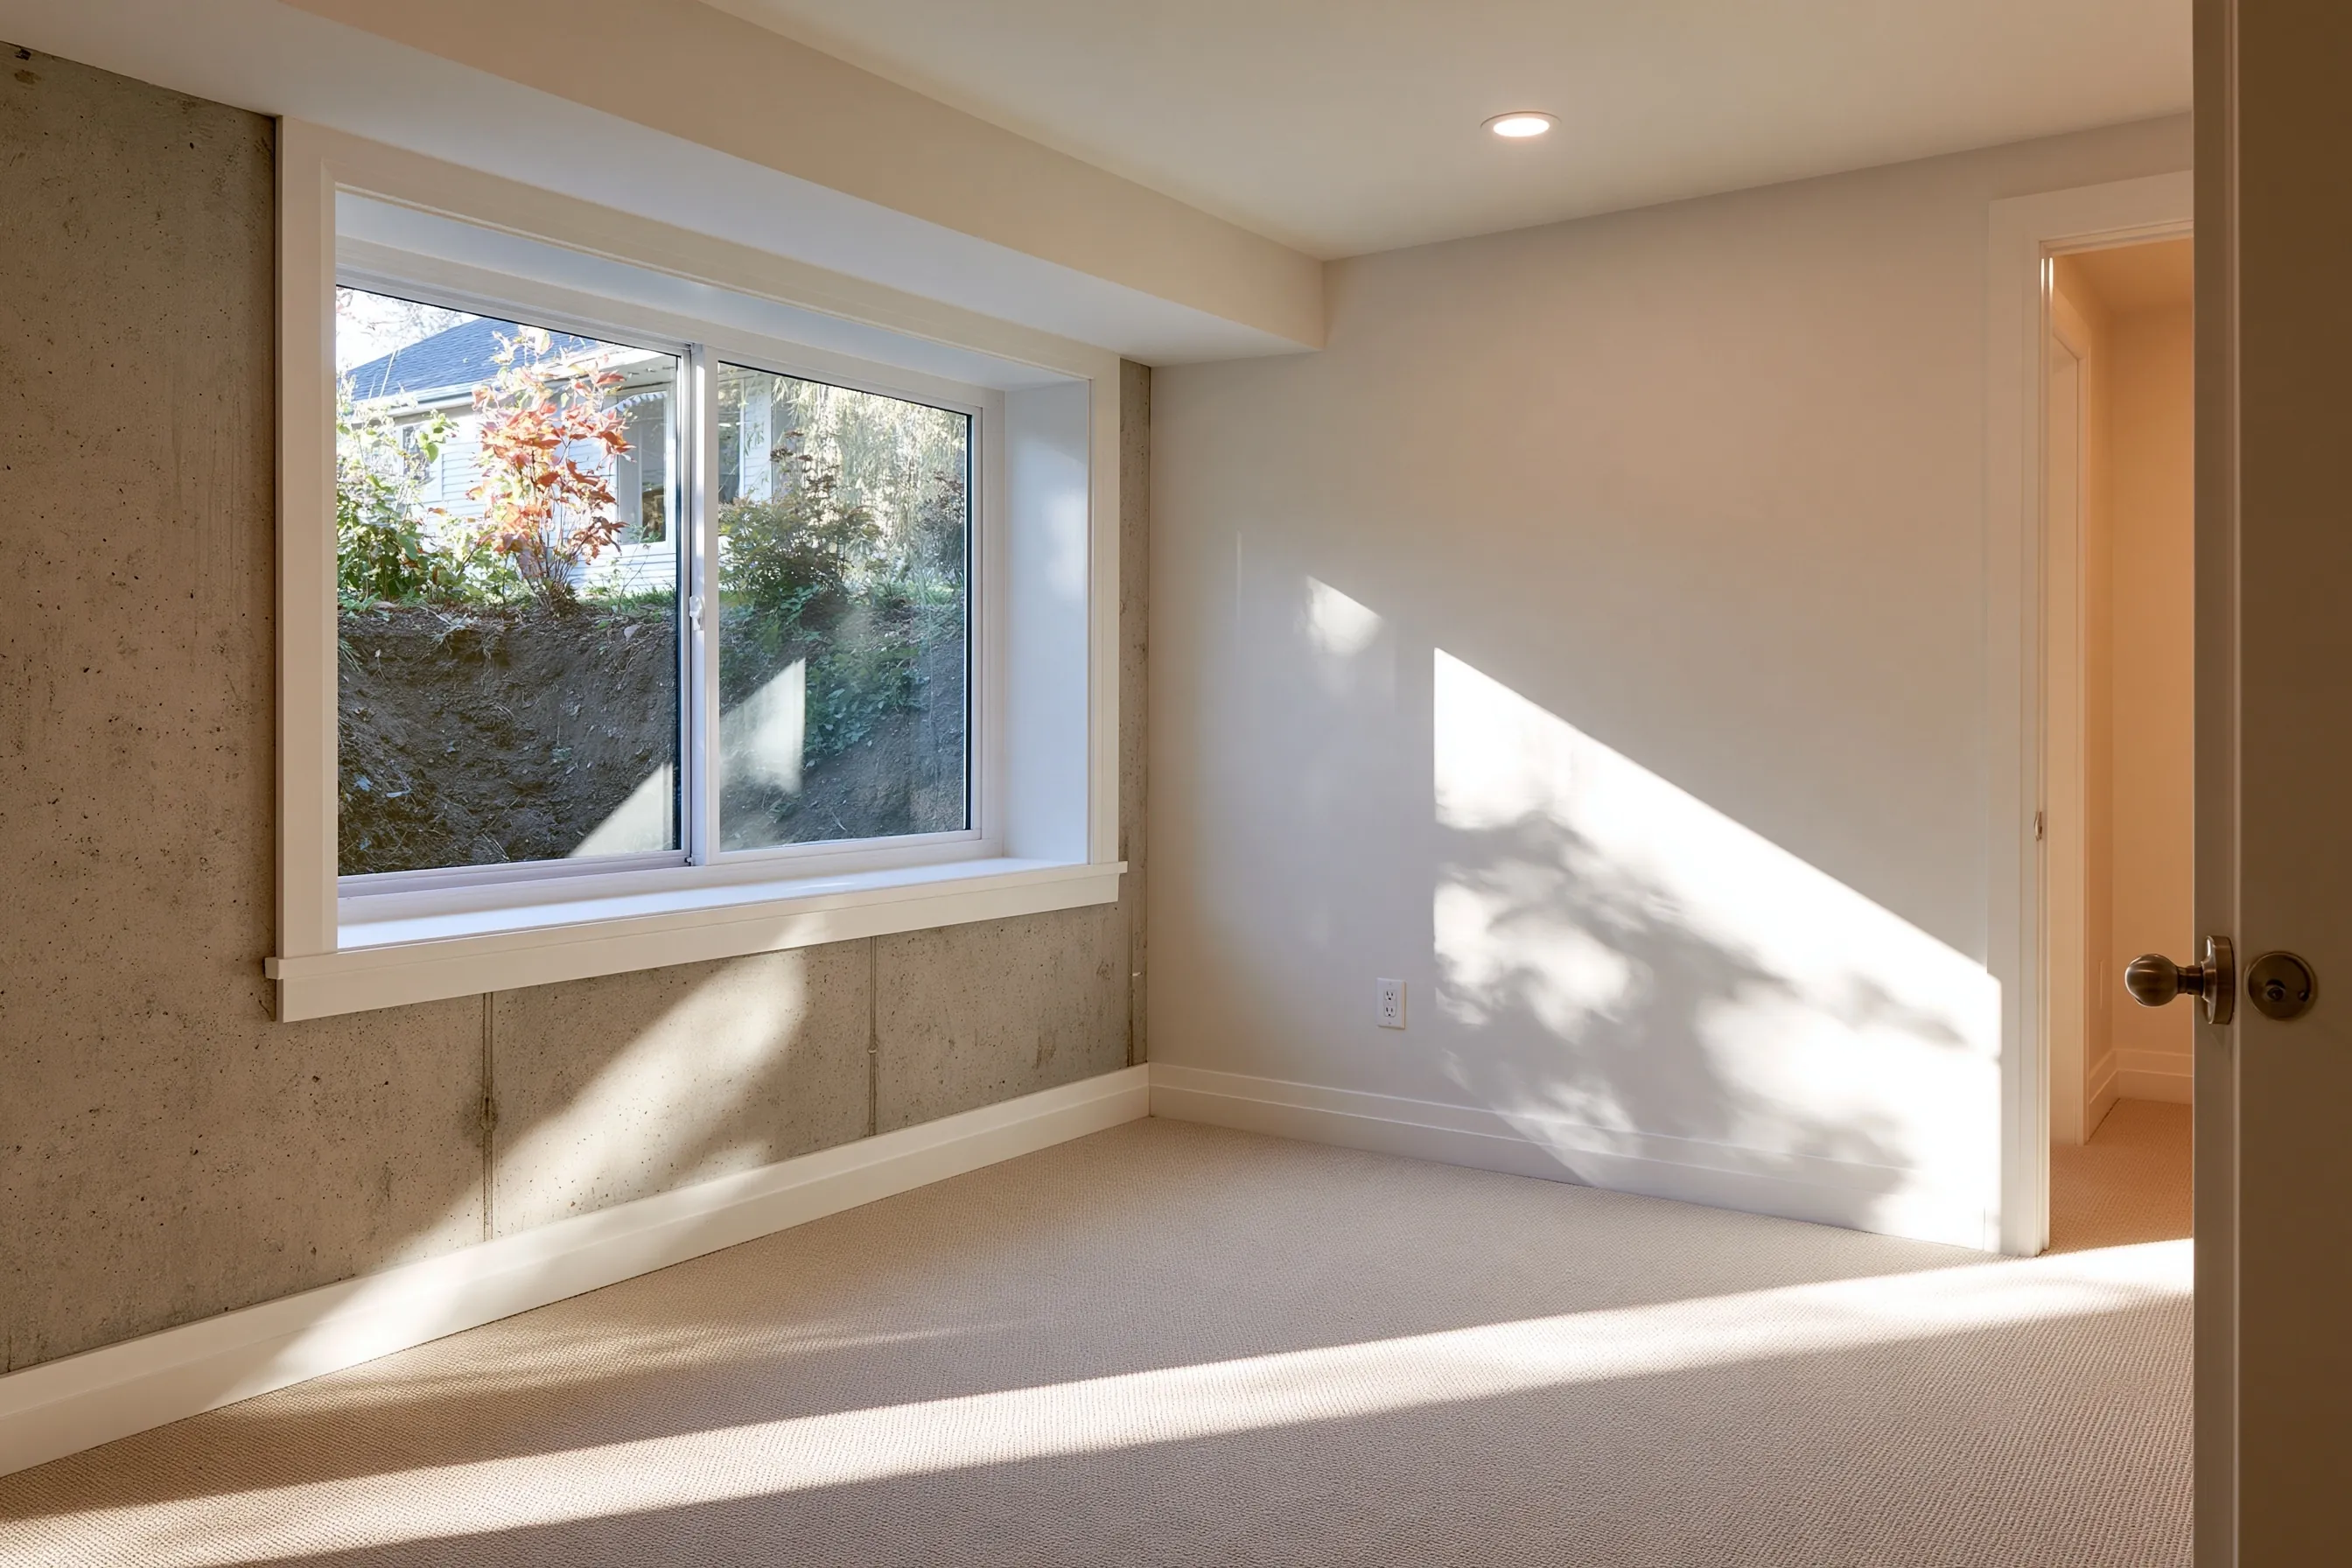
Carpeted basement room with white walls and a wide sliding window set in a bare concrete wall, with an earth bank outside and an open door to a hall
Home
1970s house in West Valley City
Original request
A bedroom in a lower-level room that has no escape window yet
Room
A carpeted room with a recessed light and a door to the hall
Window
A wide sliding window in a new opening in the concrete wall
Outside
A well cut into the earth bank beside the house
Cost
$15,000

Scope of work

A new opening in the concrete wall with a wide sliding window and a well outside, framed and insulated walls, wiring with outlets and a recessed light, smoke and carbon monoxide alarms, drywall, carpet, a closet, a door and trim.

Project overview

In this example, the owners of a 1970s house in West Valley City want to turn a lower-level room into a bedroom. It has no opening large enough for a way out, so the window comes first.

A wide sliding window goes into a new opening in the concrete wall, with a well cut into the bank outside. The room is then finished as a bedroom with alarms, a closet and carpet.

The goal

The goal is a bedroom that gets daylight and has an escape route.

Process

  1. Before work Window size and wall are checked, and the plans go to the permit office.
  2. Window The opening is cut, the window set and the well built outside.
  3. Room Walls are framed and insulated, wiring, lights and alarms go in, and the inspector looks.
  4. Finish Drywall, paint, carpet, closet and trim follow the window.

Planning right

  • Do the window before the finishes, because the cut makes dust.
  • Check how high the sill sits above the floor.
  • Plan the bed away from the window so the way out stays clear.
  • Ask whether the well needs a cover.

Get a free quoteMore about basement bedrooms

Half bath with the slab opened for the drain

Example project

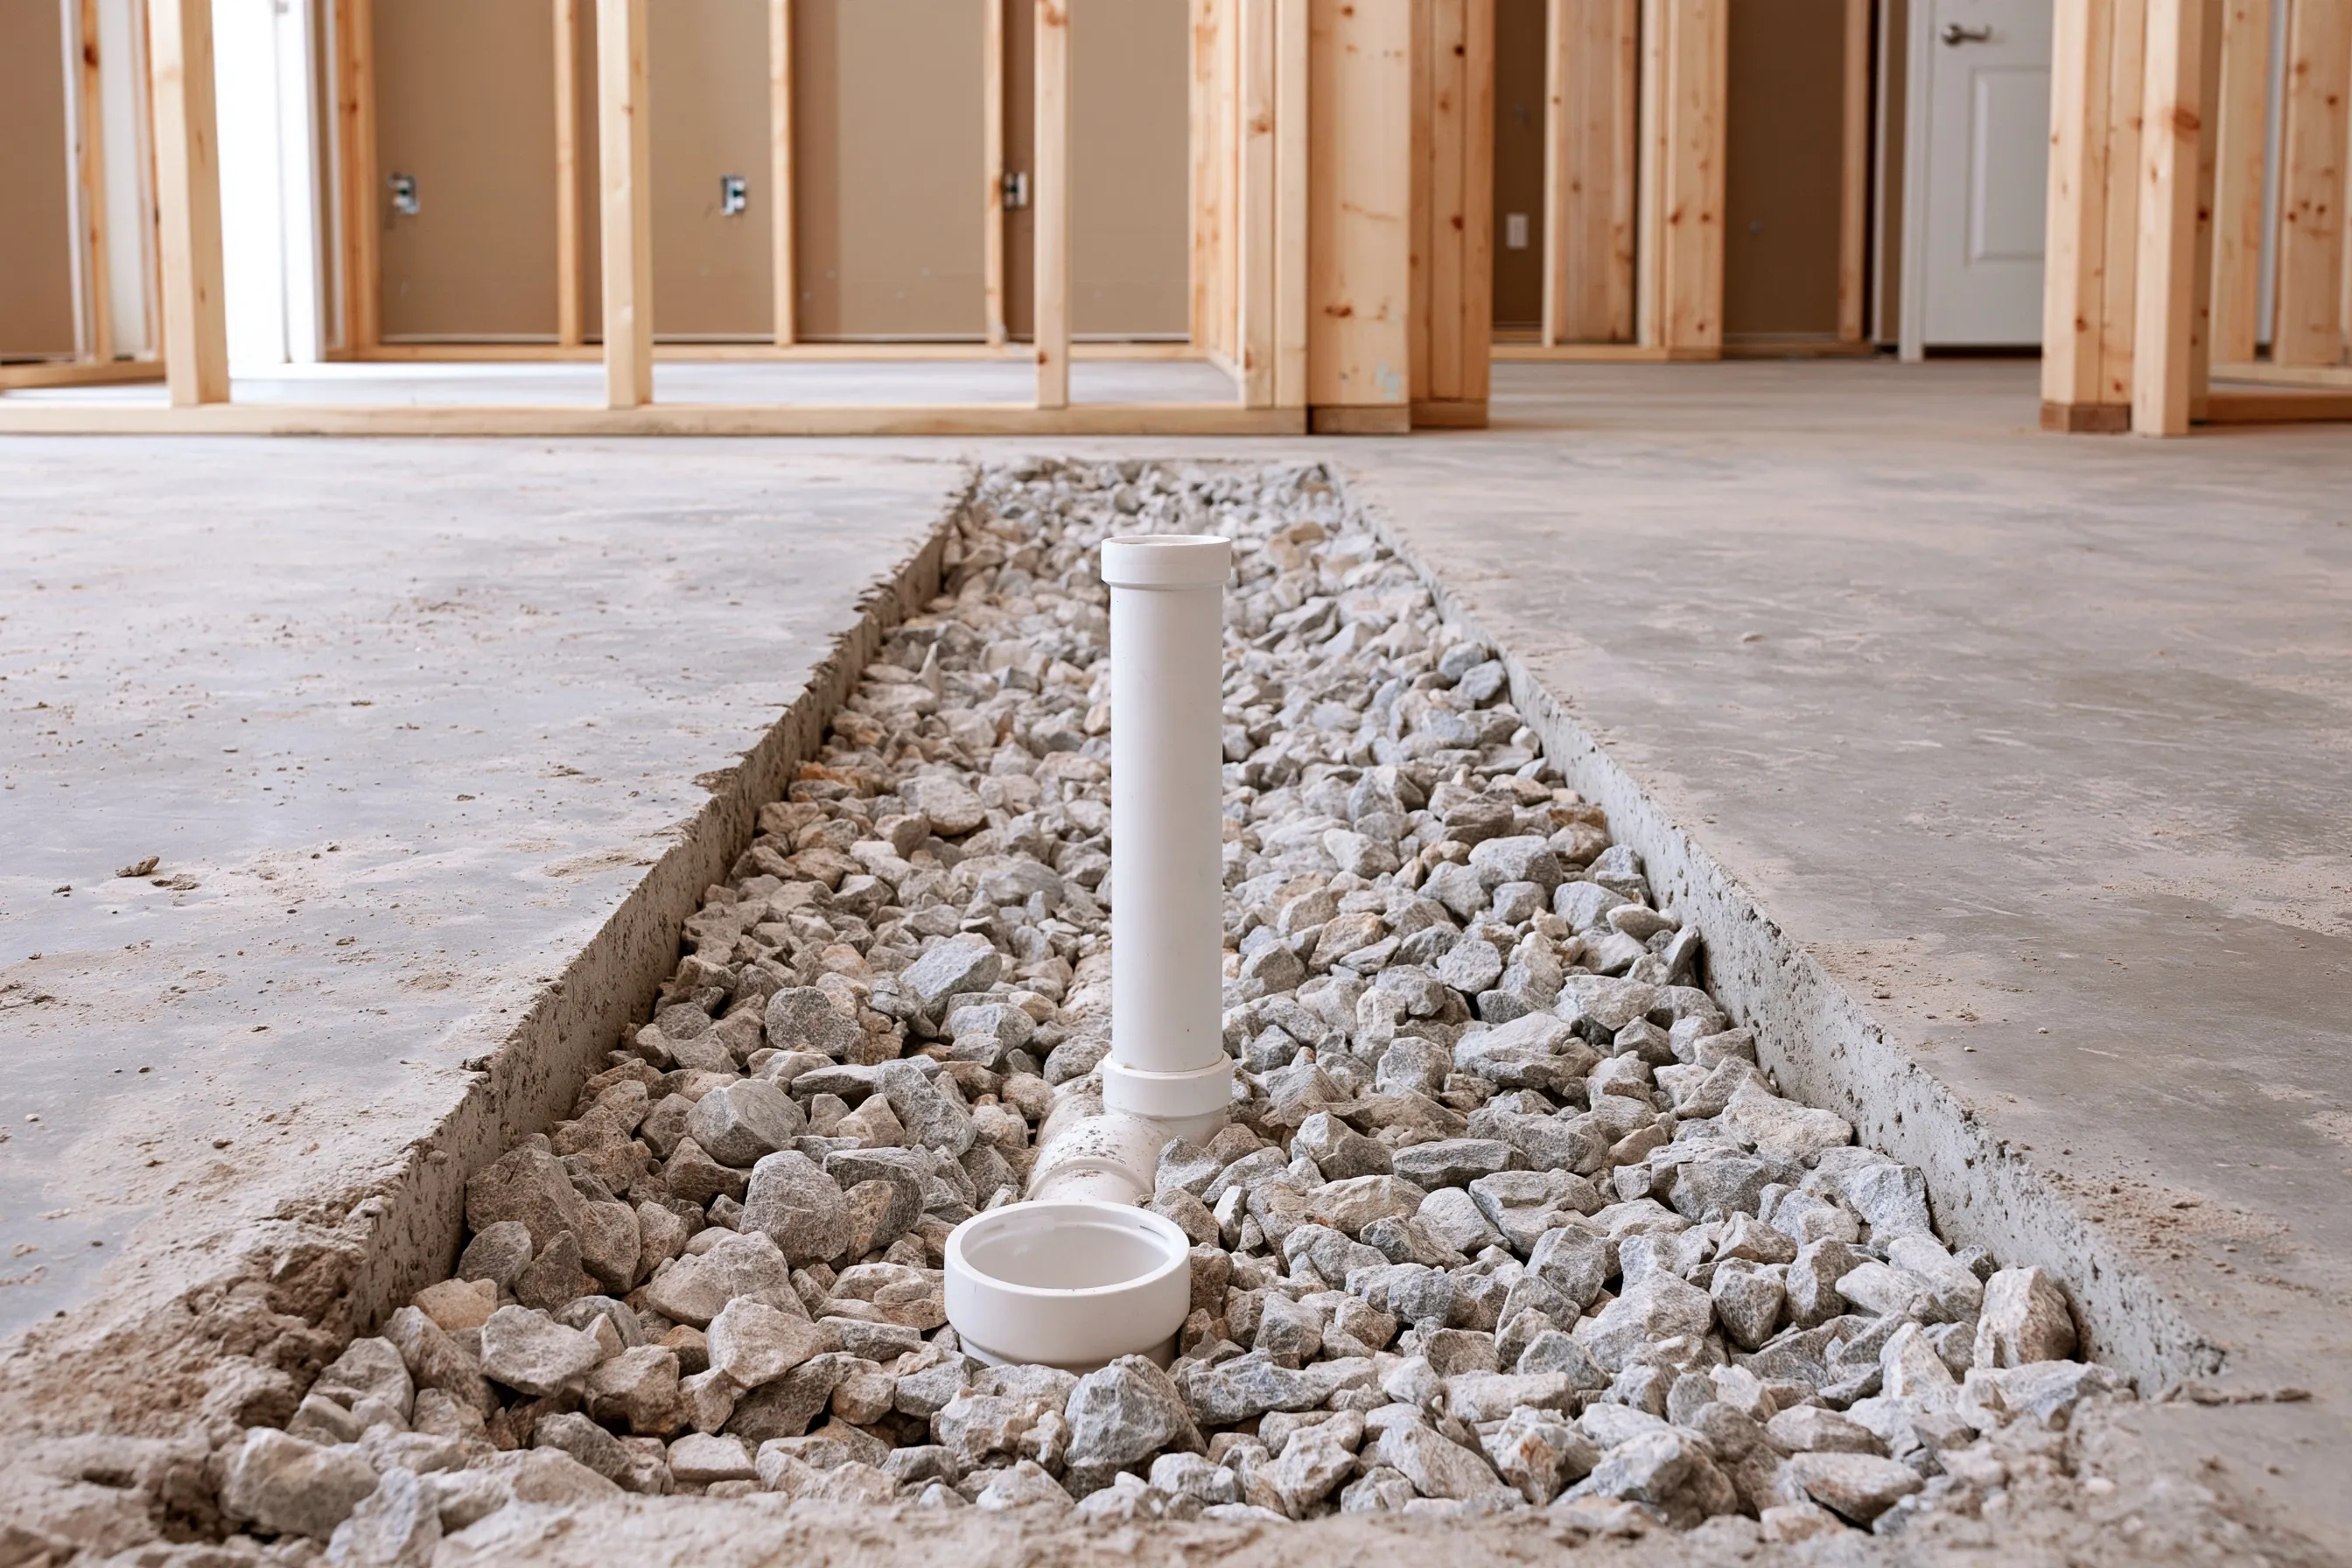
Trench cut in a basement slab with gravel and a white PVC drain pipe standing up in it, with framed stud walls behind
Home
1980s house in West Valley City
Original request
A toilet and sink downstairs so nobody climbs the stairs
Room
A framed room of about 25 sq ft with a door
Floor
A trench cut in the slab for the drain, gravel in it, then patched
Fixtures
A toilet and a small sink on a vanity
Cost
$9,200

Scope of work

A trench cut in the slab for the drain, the drain and vent lines, water lines, a framed room, a vent fan, protected outlets and a light, drywall, a vanity with a sink, a toilet, a vinyl floor, paint and a door. The slab is patched once the drain has been inspected.

Project overview

In this example, the owners of a 1980s house in West Valley City have a family room downstairs and no bathroom on that floor. They want a half bath with a toilet and a sink.

The photo shows the trench with gravel in it and the drain pipe standing up, before the room is closed in.

The goal

The goal is a half bath on the lower floor, so the stairs are not needed for every visit.

Process

  1. Before work The room size and fixture spots are drawn and the plans go to the permit office.
  2. Slab The trench is cut, the drain and vent are laid and inspected, then the slab is patched.
  3. Walls The room is framed, the fan and outlets are wired, and the drywall is hung and painted.
  4. Fixtures The vanity, sink and toilet are set, the floor is laid and the door is hung.

Planning right

  • Settle where the bathroom goes before any other room.
  • Keep it close to the stairs and to the existing pipes.
  • Wire the fan to the same switch as the light.
  • Ask for the drain to be inspected before the slab is patched.

Get a free quoteMore about basement bathrooms

Wet bar with seating for two beside the family room

Example project

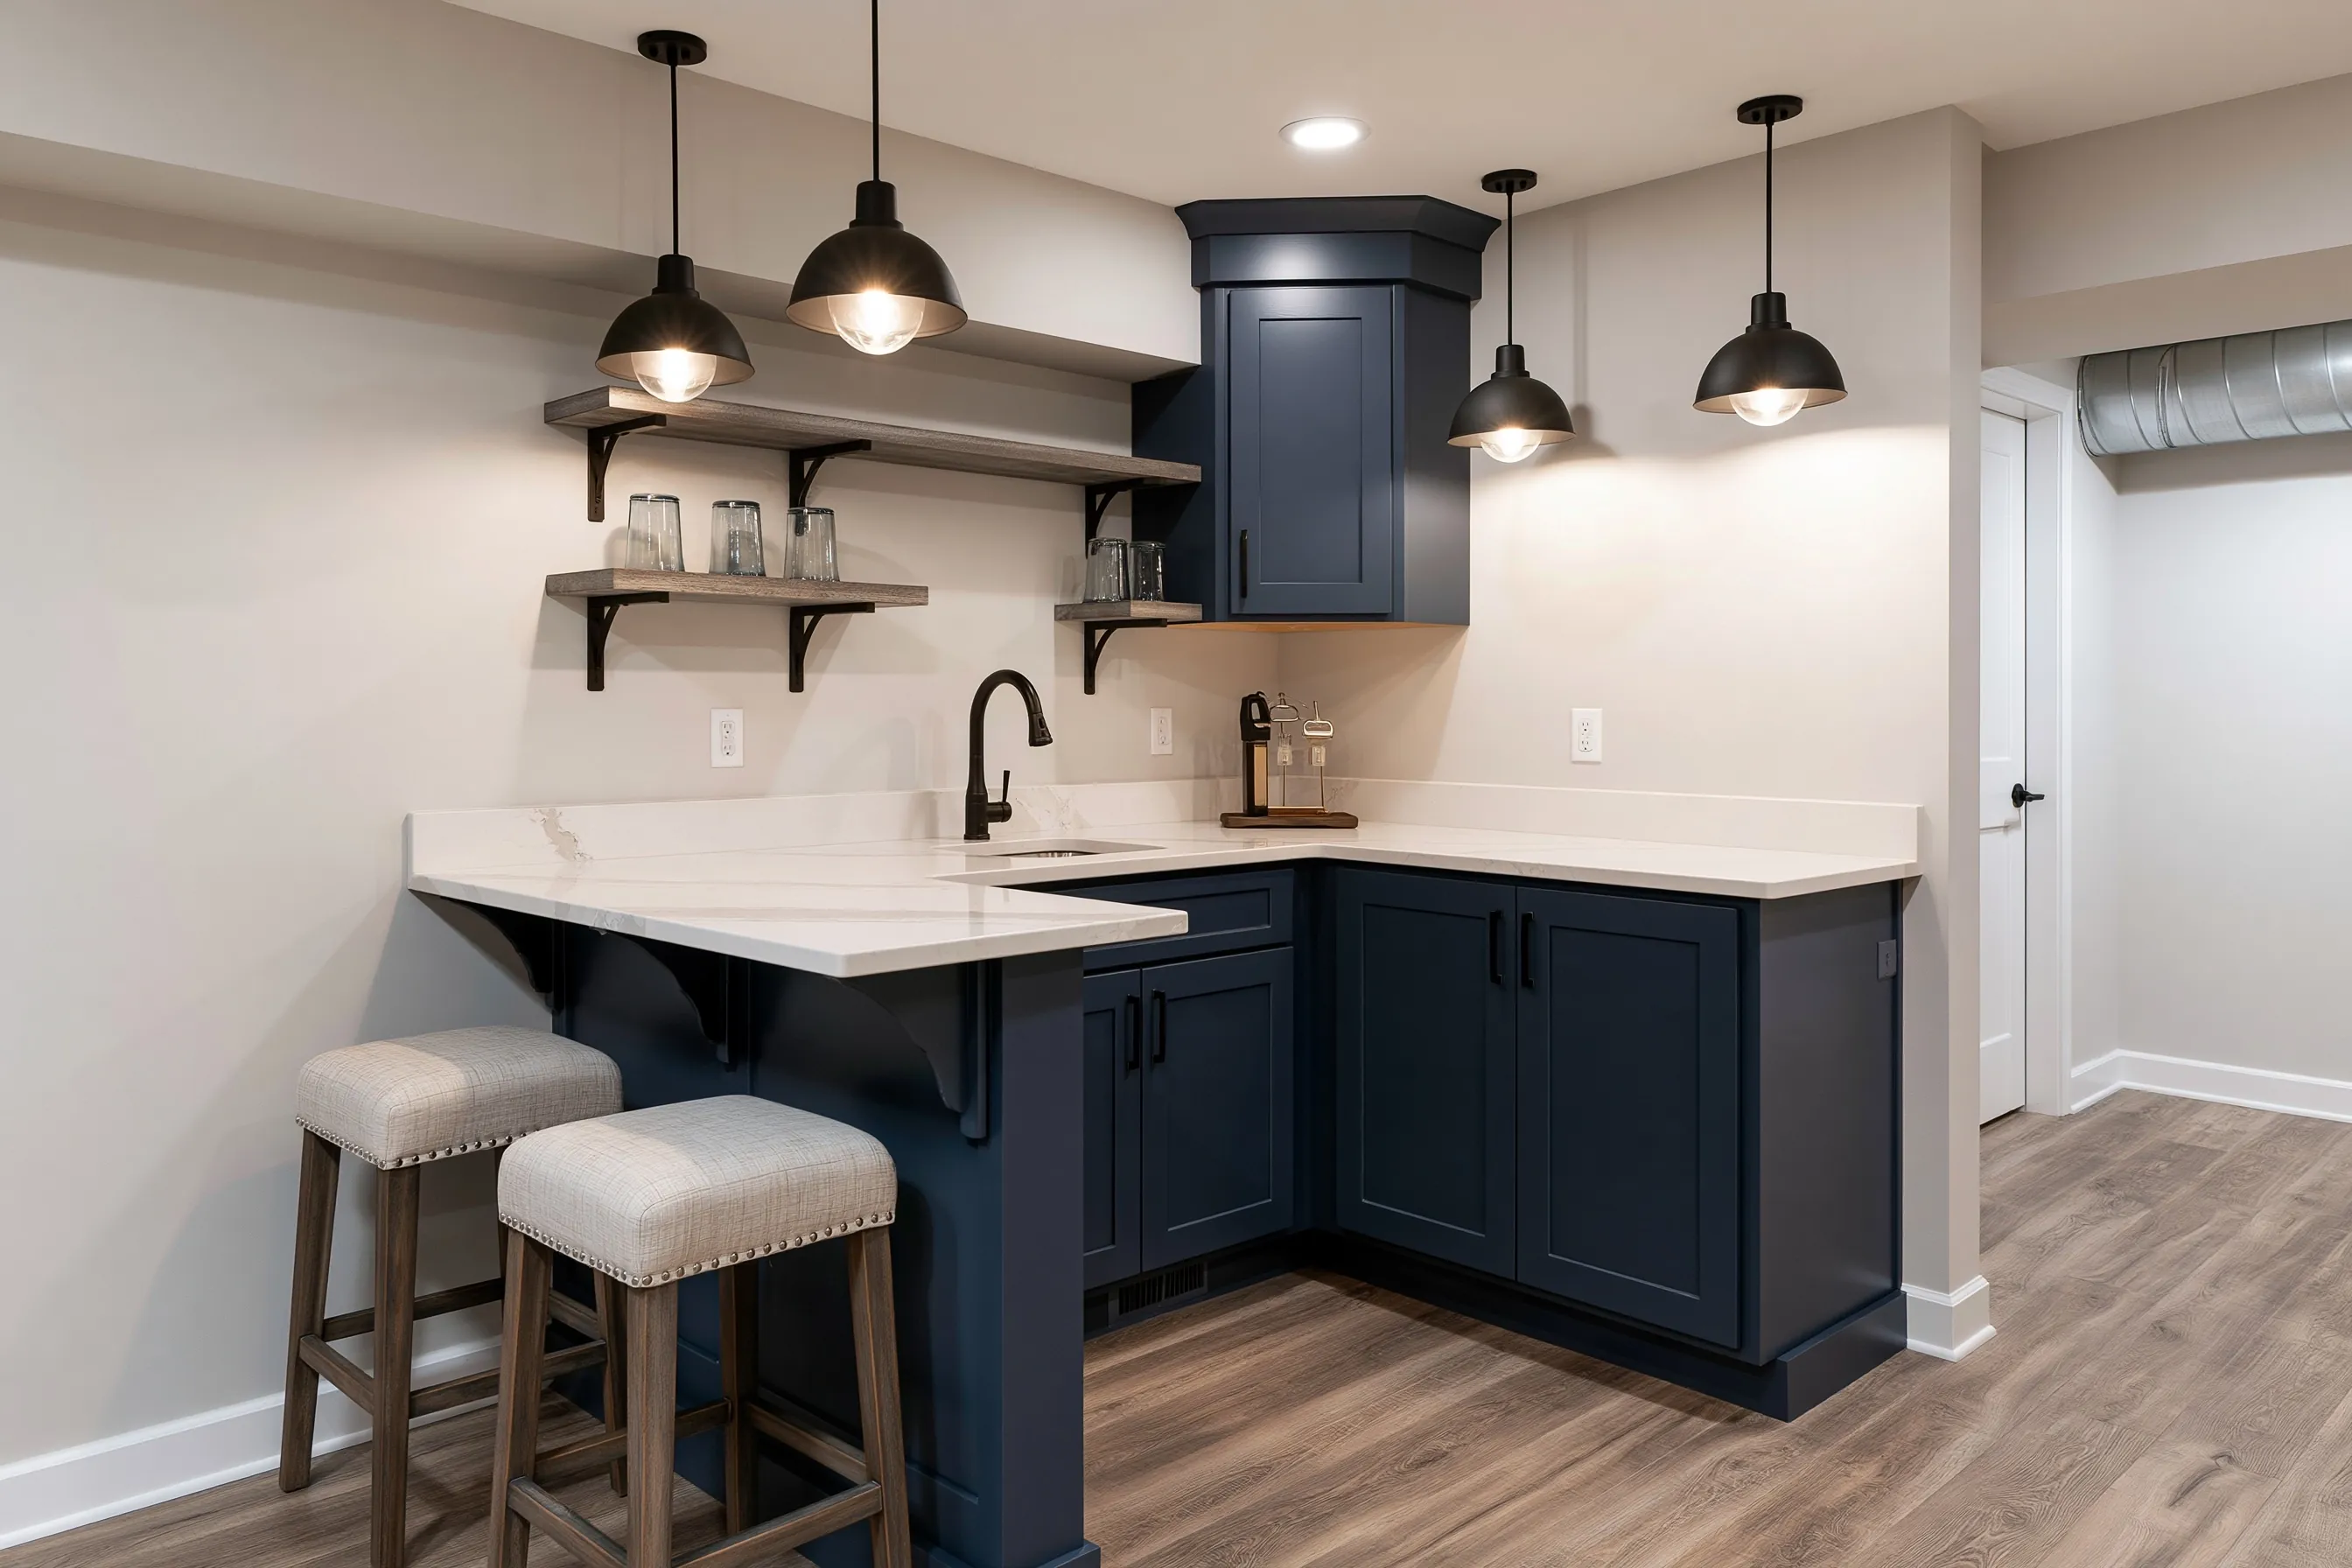
L-shaped basement wet bar with navy cabinets, a white counter, a sink with a black faucet, two upholstered stools, floating shelves with glasses and pendant lights
Home
2000s house in Magna
Original request
A place for drinks and snacks beside the family room
Bar
L-shaped, with navy cabinets, a white counter and a sink
Seating
Two upholstered stools at the end of the counter
Shelves
Two floating shelves for glasses and pendant lights above
Cost
$7,800

Scope of work

Base and upper cabinets, a counter, a sink with its drain and water connections, outlets, pendant lights and shelves, a vinyl plank floor, paint and trim. A refrigerator, stools and glassware are the owners’ own.

Project overview

In this example, the owners of a 2000s house in Magna have a finished family room in the lower level and want a spot for drinks and snacks that does not send everyone upstairs.

A wet bar is the smallest kitchen job, with a sink and cabinets but no cooking. It sits in a corner with two stools at the counter, so someone can sit and talk while another person pours.

The goal

The goal is a small bar in the family room with a sink and seats for two.

Process

  1. Before work The bar position, counter height and outlet spots are drawn and the plans go to the permit office.
  2. Plumbing and power Sink drain, water line and circuits are run for inspection.
  3. Cabinets The base and upper cabinets are set, and the counter is fitted on top.
  4. Finish The sink and faucet, shelves, pendant lights, floor and paint come last.

Planning right

  • Choose between a wet bar and a kitchenette first, because a cooking appliance changes the plans.
  • Allow about 12 inches of counter for each stool.
  • Put outlets above the counter for small appliances.
  • Hang the pendant lights over the counter, not the walkway.

Get a free quoteMore about basement kitchens and wet bars

Home theater with two rows of seats on a platform

Example project

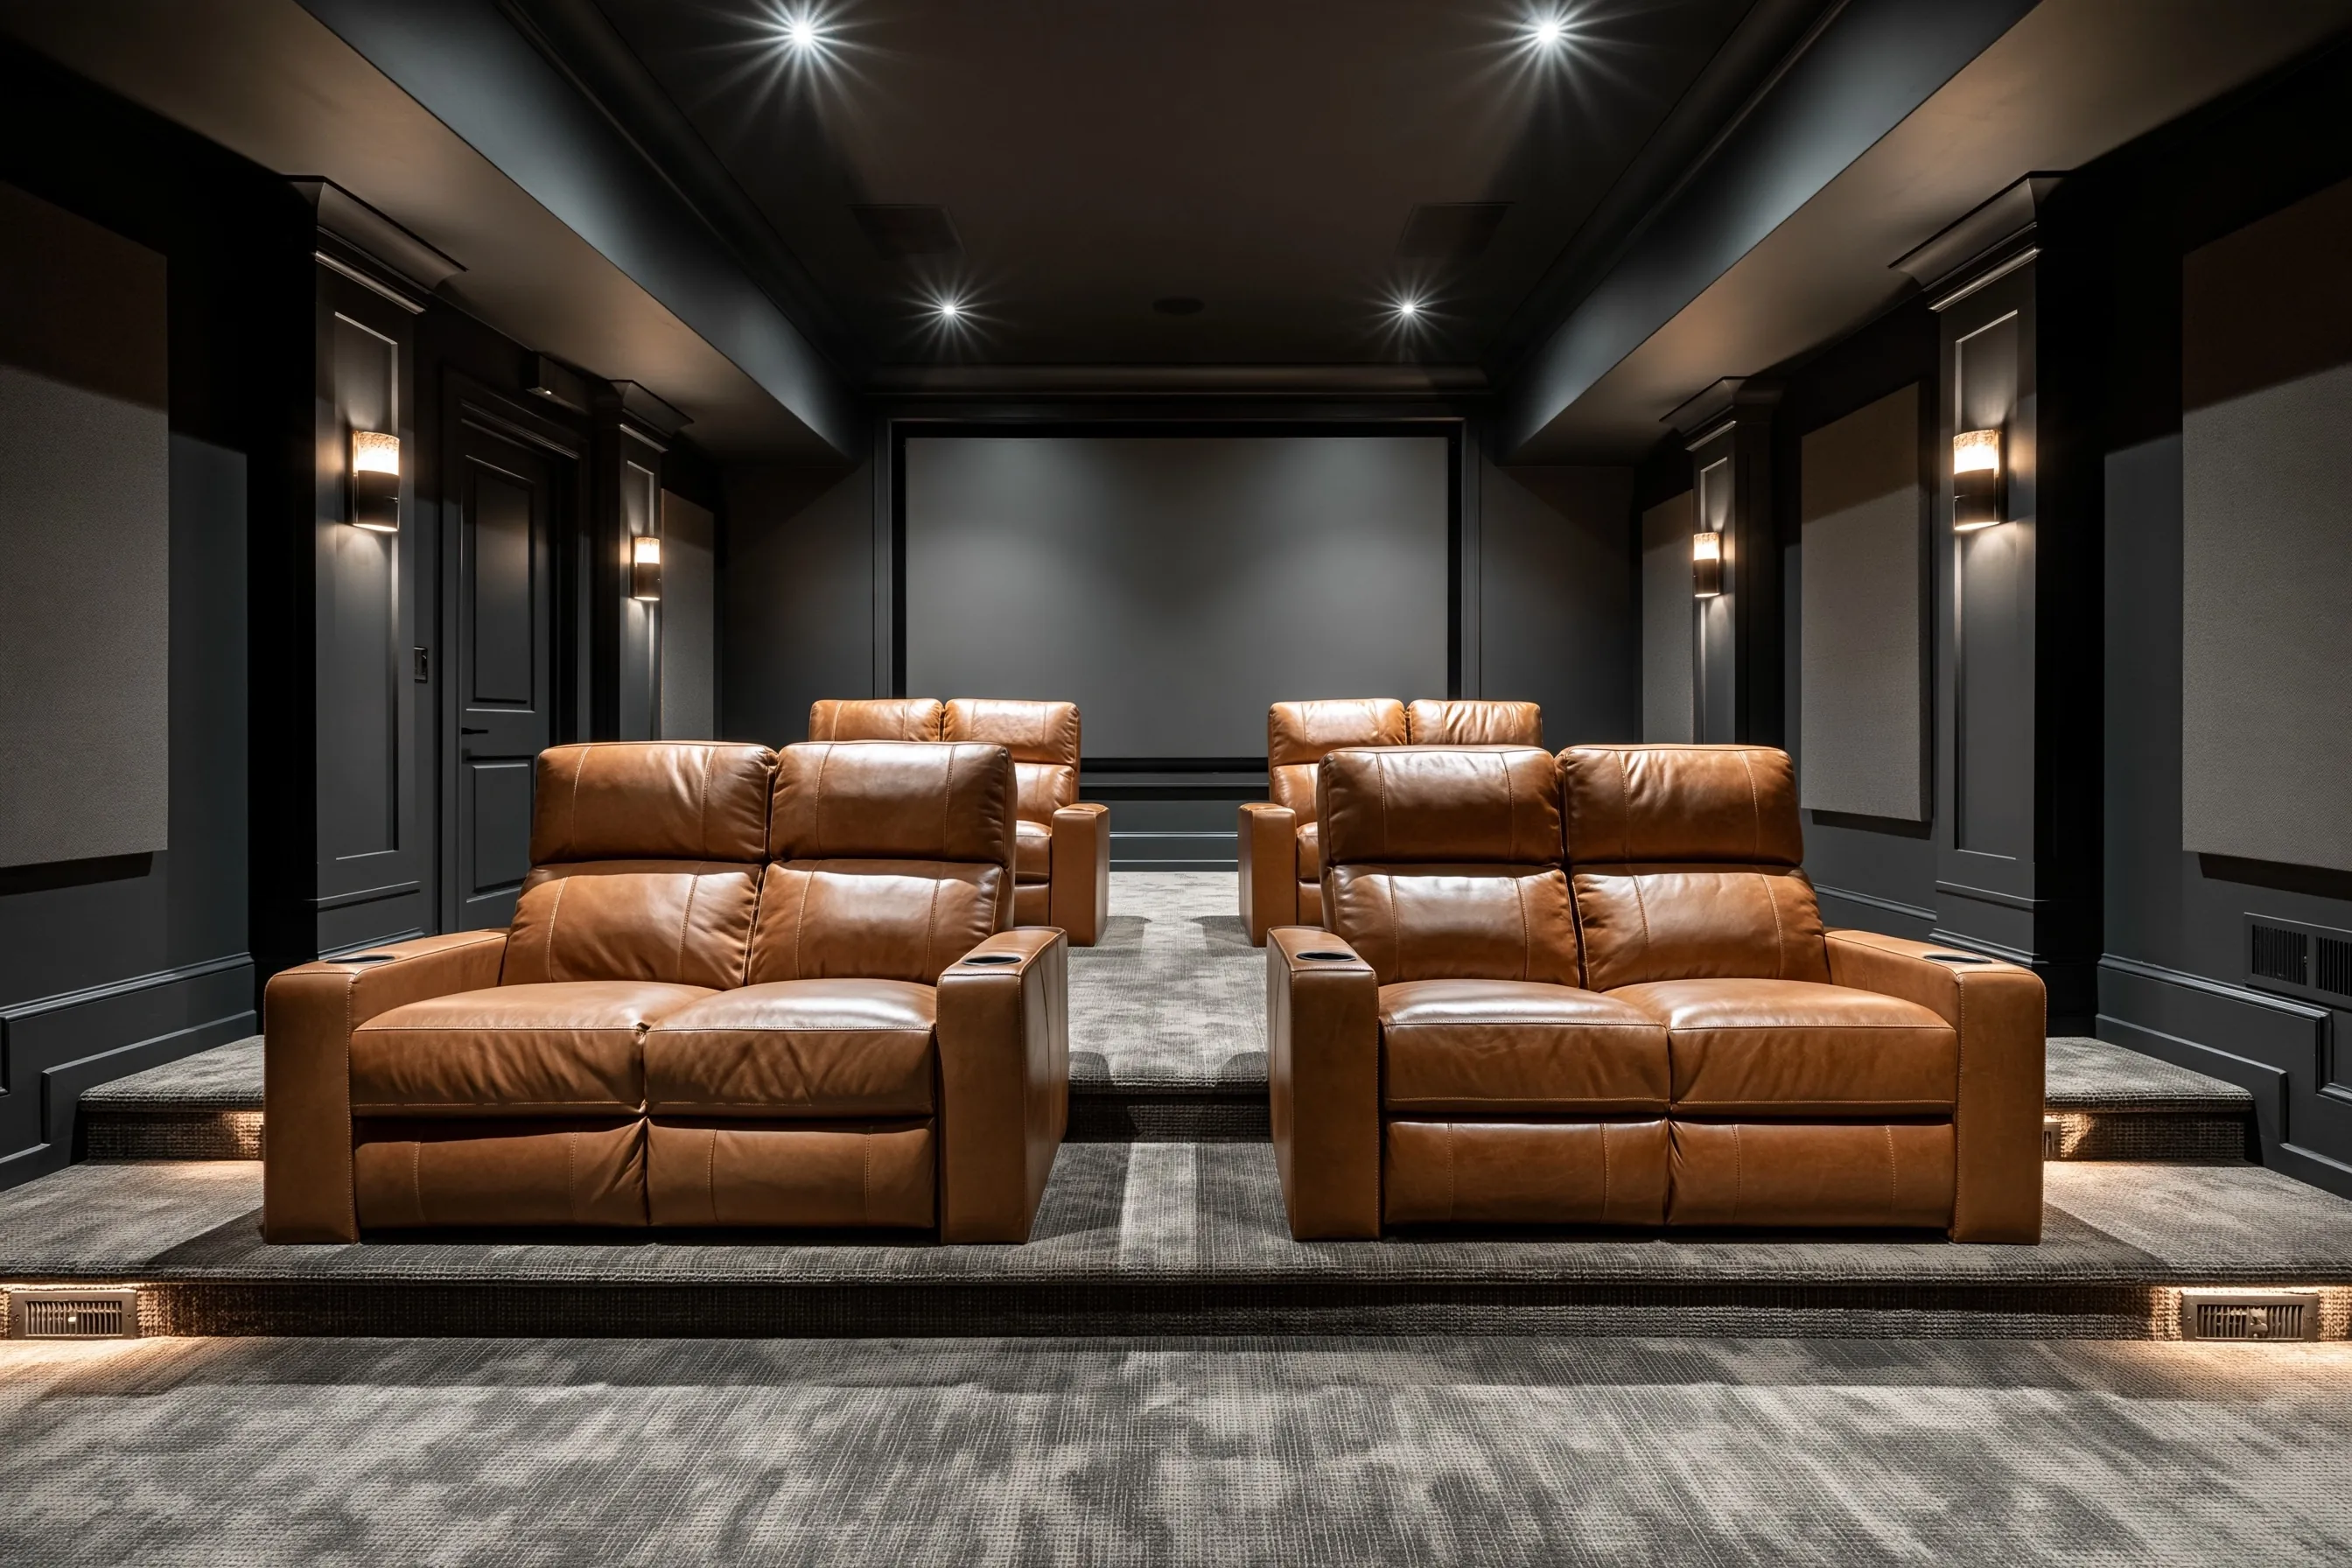
Basement home theater with dark walls, acoustic panels, wall sconces, a projection screen and four two-seat leather recliners in two rows on a carpeted platform
Home
2000s house in Kearns
Original request
A room for the whole family to watch films together
Room
About 300 sq ft with a closed door
Seating
Four two-seat recliners in two rows, the back row on a carpeted platform
Walls
Dark paint with fabric acoustic panels and wall sconces
Not included
The screen, projector, speakers and recliners
Cost
$17,000

Scope of work

Framed and insulated walls, a raised carpeted platform for the back row, acoustic panels, wiring and cable runs, dimmable recessed lights and wall sconces, drywall, dark paint, carpet and a closed door. The screen, sound system and seats are bought separately.

Project overview

In this example, a family in a 2000s house in Kearns wants one room where everyone can watch a film at the same time. The lower level has a bare room of about 300 sq ft.

The back row of seats sits on a platform so people see over the front row. Walls are dark, with fabric panels, and the room has a closed door, so sound stays in the room. The lights dim from the seats.

The goal

The goal is a room where eight people can watch a film together.

Process

  1. Before work Seat rows, platform height and ceiling height are checked, and the plans go to the permit office.
  2. Walls and wiring Frame and insulate the walls, and run the screen and speaker cables before inspection.
  3. Platform The platform is framed and covered so the back row sits higher.
  4. Finish Drywall, panels, paint, carpet and lights follow, in that order.

Planning right

  • Measure the clear height before the platform is drawn.
  • Run spare cables to the screen wall for later changes.
  • A solid door keeps the sound in the room.
  • Dim every light from the seats.

Get a free quoteMore about basement home theaters

Family room with steps up at one end

Example project

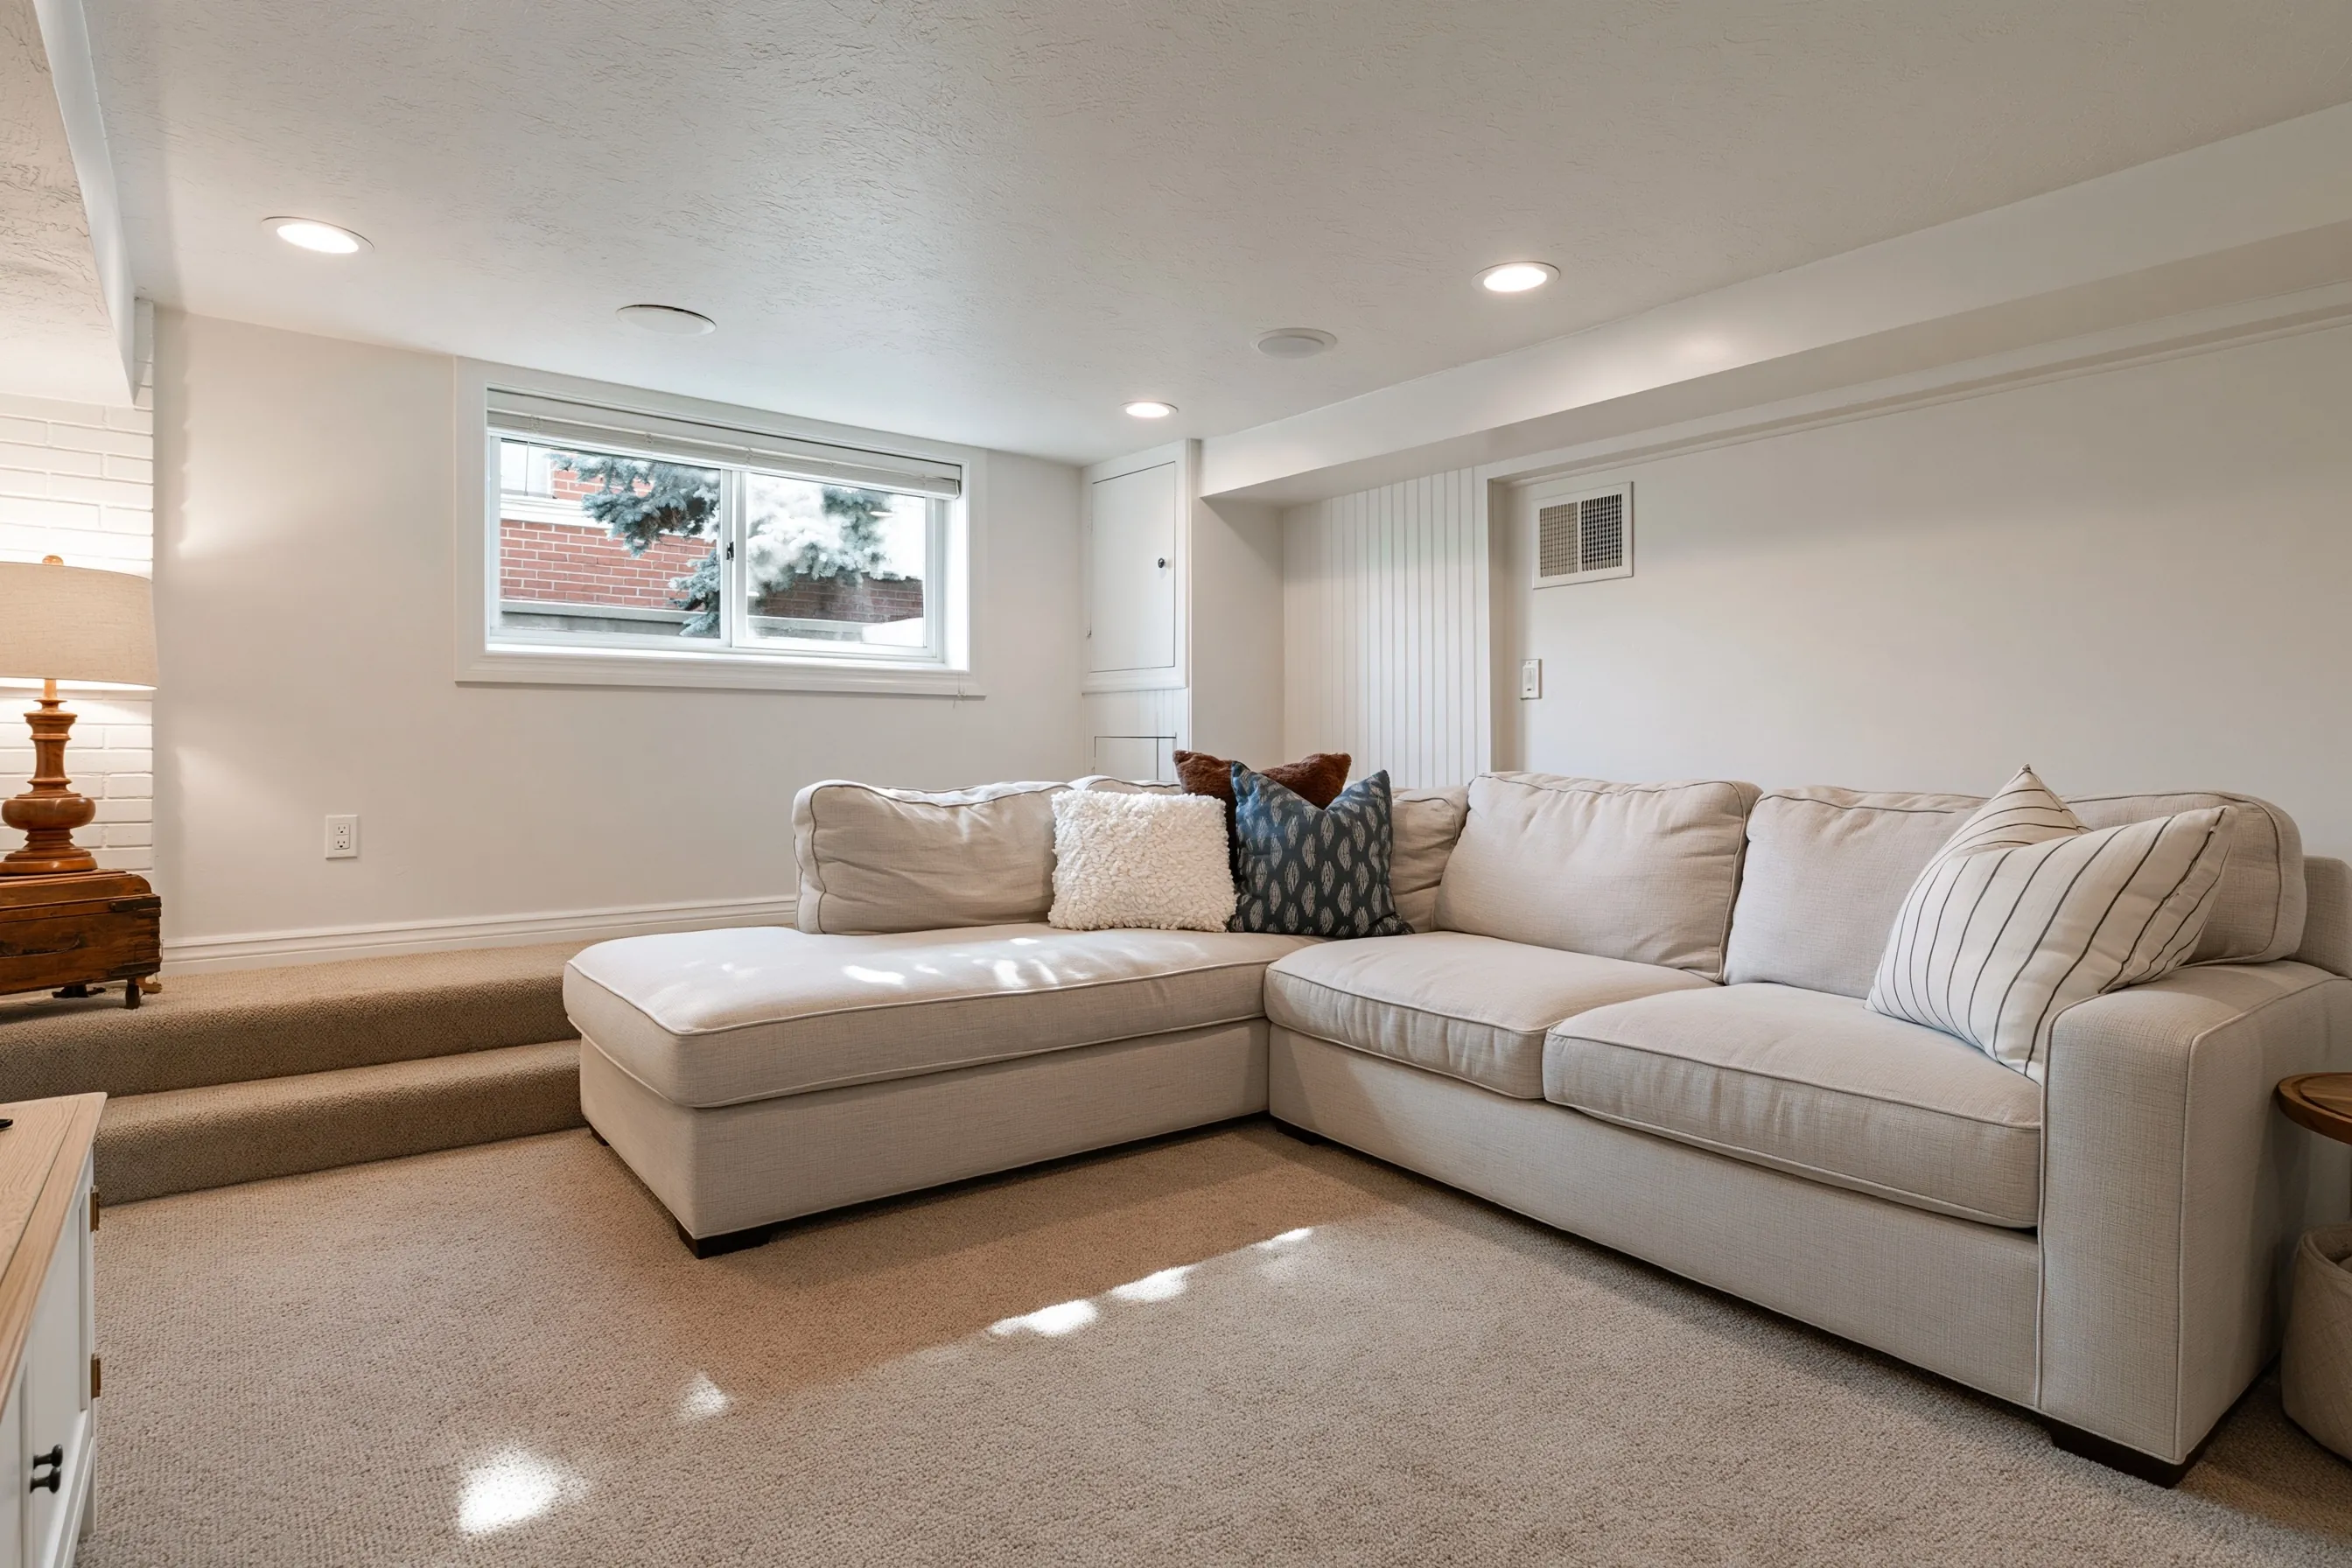
Carpeted basement family room with a large cream sectional, two carpeted steps at one side, a window in white trim, recessed lights and vertical paneling
Home
1970s house in West Valley City
Original request
A room to watch TV and relax, apart from the upstairs
Space
About 500 sq ft with one window and two carpeted steps up at one side
Walls and ceiling
Drywall, white paint, recessed lights and a section of vertical paneling
Floor
Carpet
Not included
The sectional, the TV and a bathroom
Cost
$28,000

Scope of work

Framed and insulated walls, drywall on walls and ceiling, wiring with outlets and recessed lights, a vent, vertical paneling on one wall, carpet with two carpeted steps, paint, a door and trim. A bathroom is a separate line.

Project overview

In this example, the owners of a 1970s house in West Valley City want a room downstairs to sit in and watch TV. The lower level has about 500 sq ft with one window, and part of the floor sits two steps higher.

The plan keeps those steps as a spot for shelves and a lamp, with the sofa on the lower floor. The paneling covers one section of wall beside the vent.

The goal

The goal is a comfortable family room with room for a large sofa.

Process

  1. Before work The room and the steps are measured and the plans go to the permit office.
  2. Walls and wiring Walls are framed and insulated, outlets and lights are run and the inspector looks.
  3. Drywall Walls and ceiling are hung, taped and painted, with the paneling fitted on its section of wall.
  4. Floor Carpet is laid over the room and the two steps, and trim is fitted.

Planning right

  • Measure the steps before choosing a sofa.
  • Run the TV cables inside the wall before it is closed.
  • Choose a carpet pad made for a slab.
  • Leave access to any shutoff valves or panels.

Get a free quoteMore about home theaters and family rooms

Request a free basement finishing quote

Give us the address, the unfinished parts of the basement and the rooms you have in mind. We'll get back to you soon to arrange a visit or with any questions we have. Estimates are free and there's no obligation.

Call (385) 481-7973

Call (385) 481-7973