
A media wall in a family room
A family room with a media wall keeps the room open for other uses. The wall is built for a screen and its wiring, and the lights dim for a movie. It is the lighter job.
Typical cost in West Valley City
West Valley City Basement Finishing builds basement home theaters in West Valley City: the room, its walls, ceiling, lighting and wiring, ready for a screen and seats. We are not an equipment seller or an installer of audio and video gear, so this page is about the room.
Our work covers West Valley City, Magna and Kearns. Roughly 55 percent of West Valley City homes date from 1950 through 1989, and in a house that old the first measurement is the clearance under the ducts. Estimates in writing cost nothing.
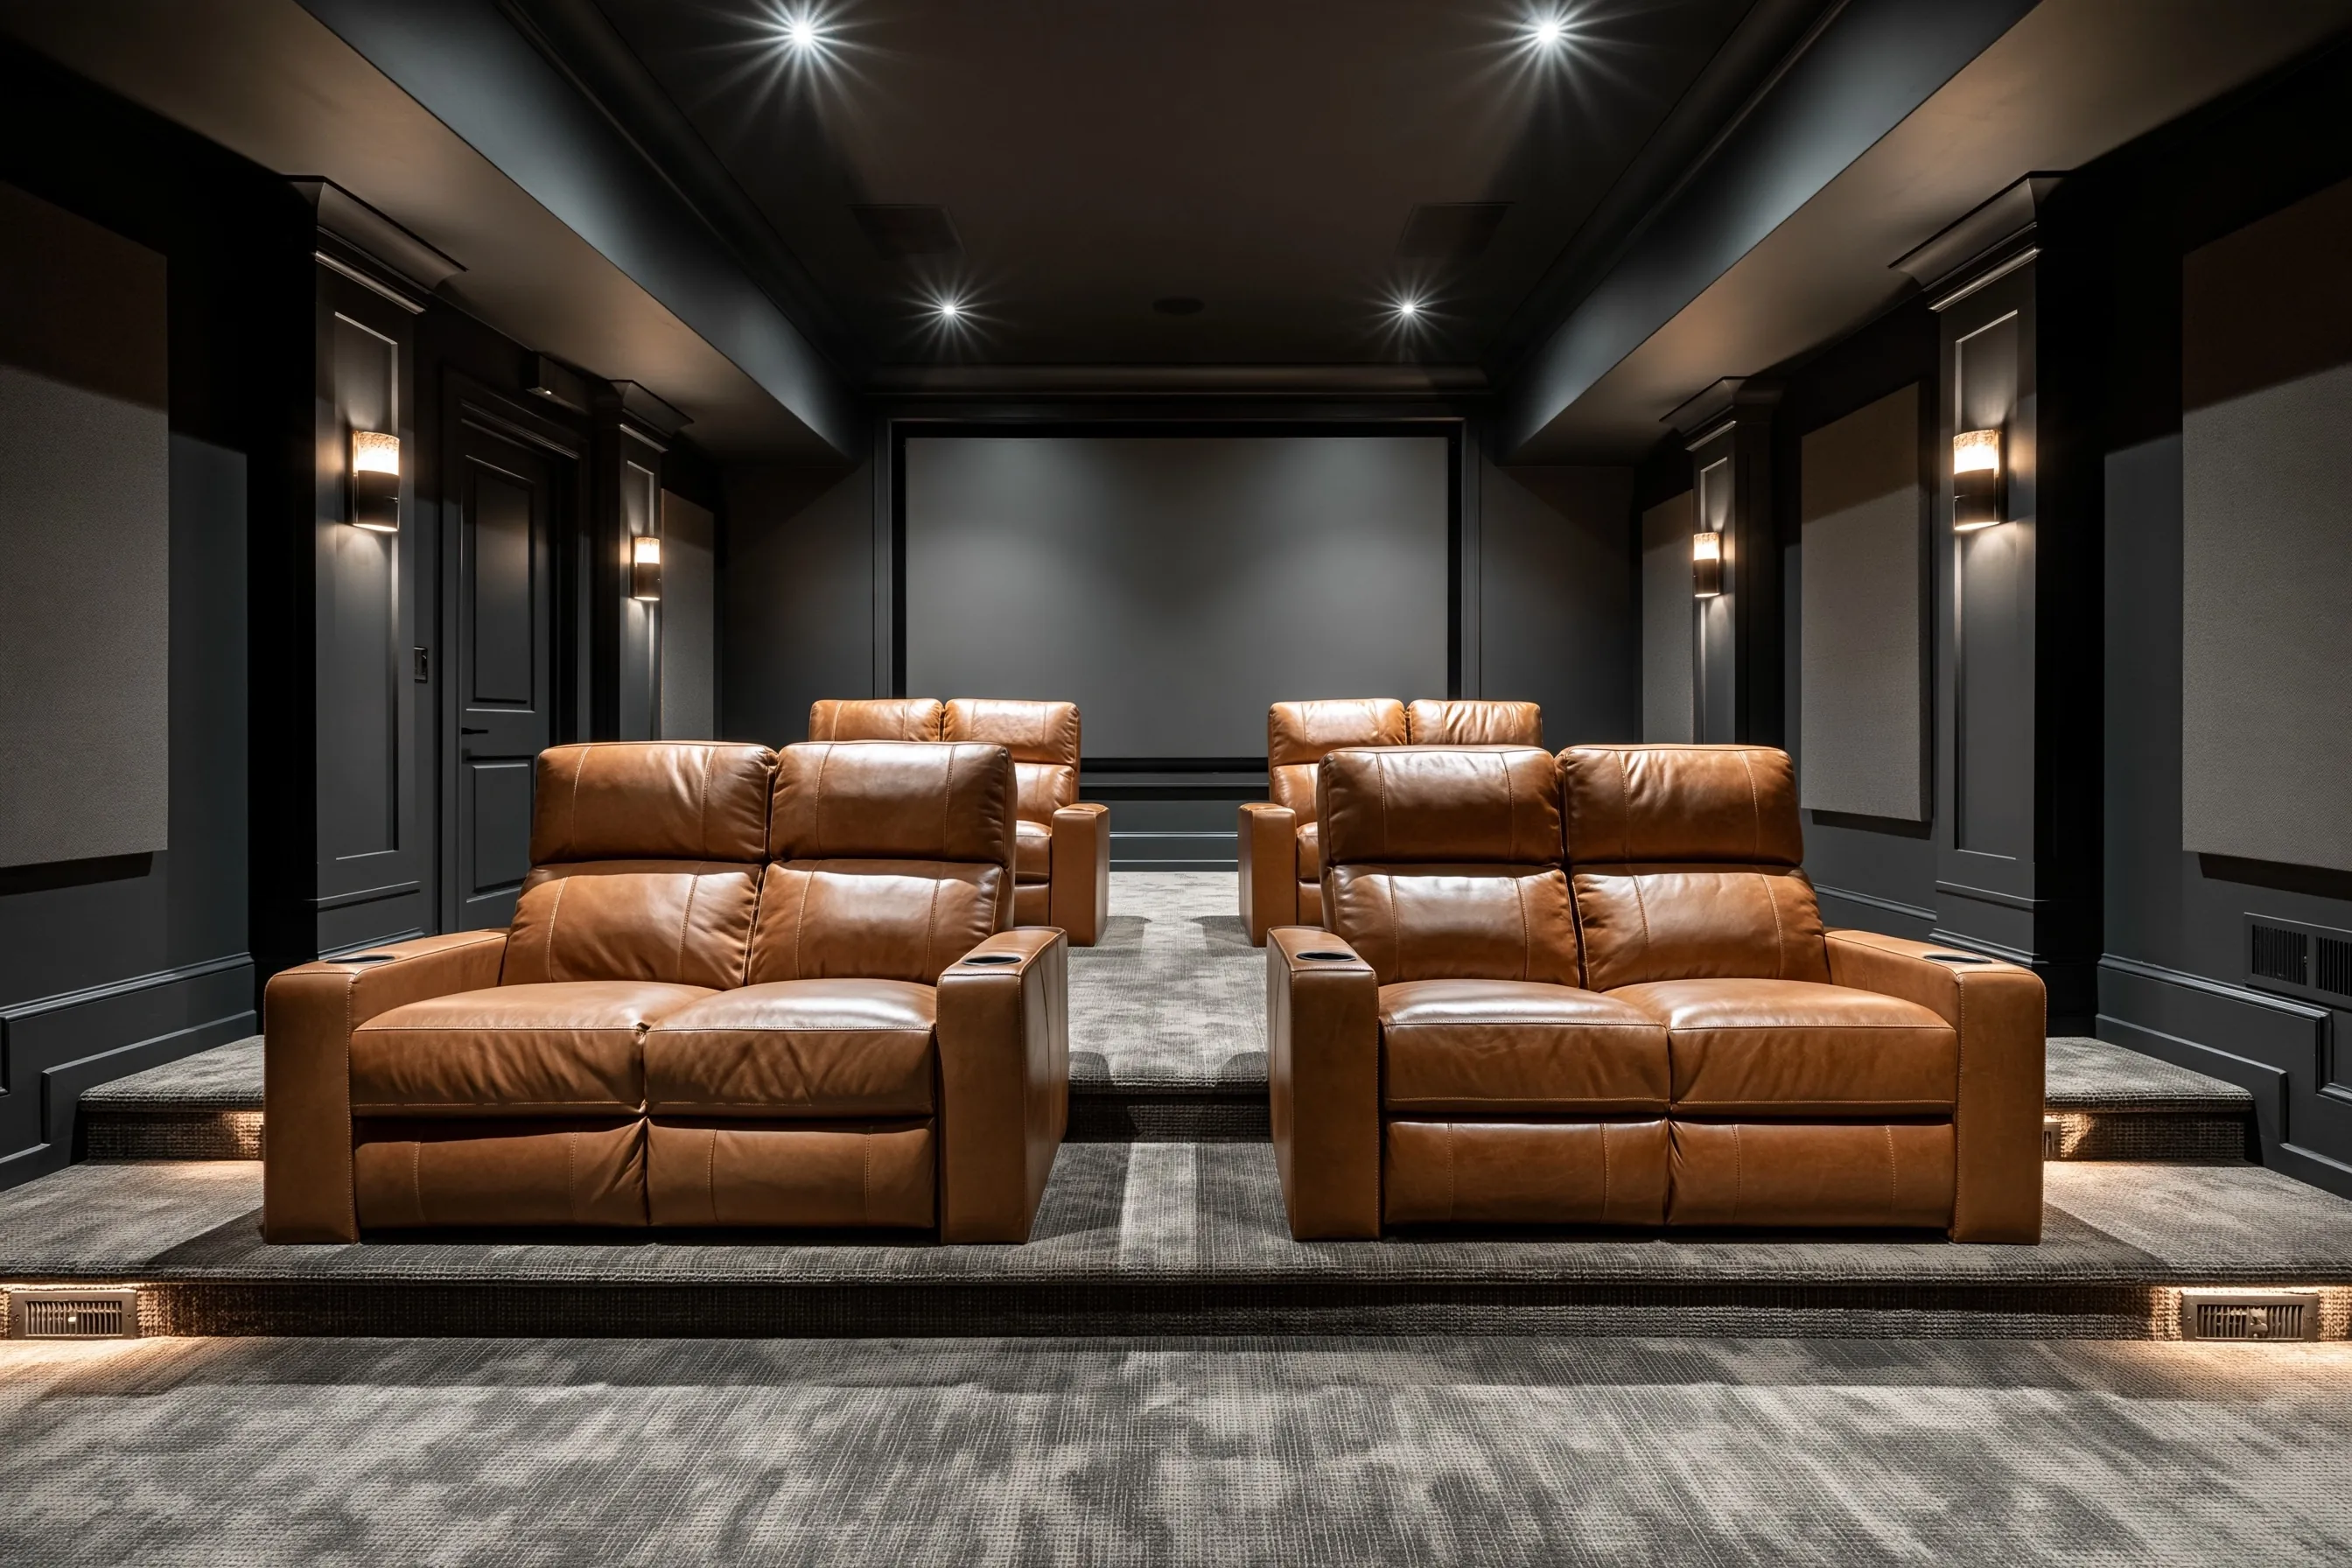
A family room with a media wall keeps the room open for other uses. The wall is built for a screen and its wiring, and the lights dim for a movie. It is the lighter job.
A dedicated room has doors that close, walls and a ceiling planned around the screen and the seats, and lights that are meant to be low. It takes more of the basement and more planning.
A riser lifts the second row so everyone can see, and it also takes height from the ceiling. Whether there is room for one depends on the measured ceiling, not on the drawing.
Headroom is the limit in a basement theater. Living space needs 7 feet, and a beam, girder or duct may drop to 6 feet 4 inches, so a riser, a soffit around a duct and a hanging projector are all spending the same few inches.
The plan is drawn from the ceiling you have. A basement with a low run of ducts may suit a family room better than a stepped theater room, and we say so before the walls go up.
Outlets, lighting circuits and the wiring behind a screen go on the electrical plan, and West Valley City’s permit list includes adding or altering electrical circuits. Receptacles in the unfinished part of the basement are ground-fault protected under Utah’s amendment.
Screens, projectors and speakers are bought and set up separately. The room is built to take them, and the seating layout is drawn with the walls.
In West Valley City, about 74 percent of homes are single-family and the median home was built in 1985. A family room with a media wall is the version that fits a household that wants one room to do several jobs, and a dedicated theater suits one with the space to spare.
Either one can be the first room finished, with a bathroom or a wet bar added later in the same plan.
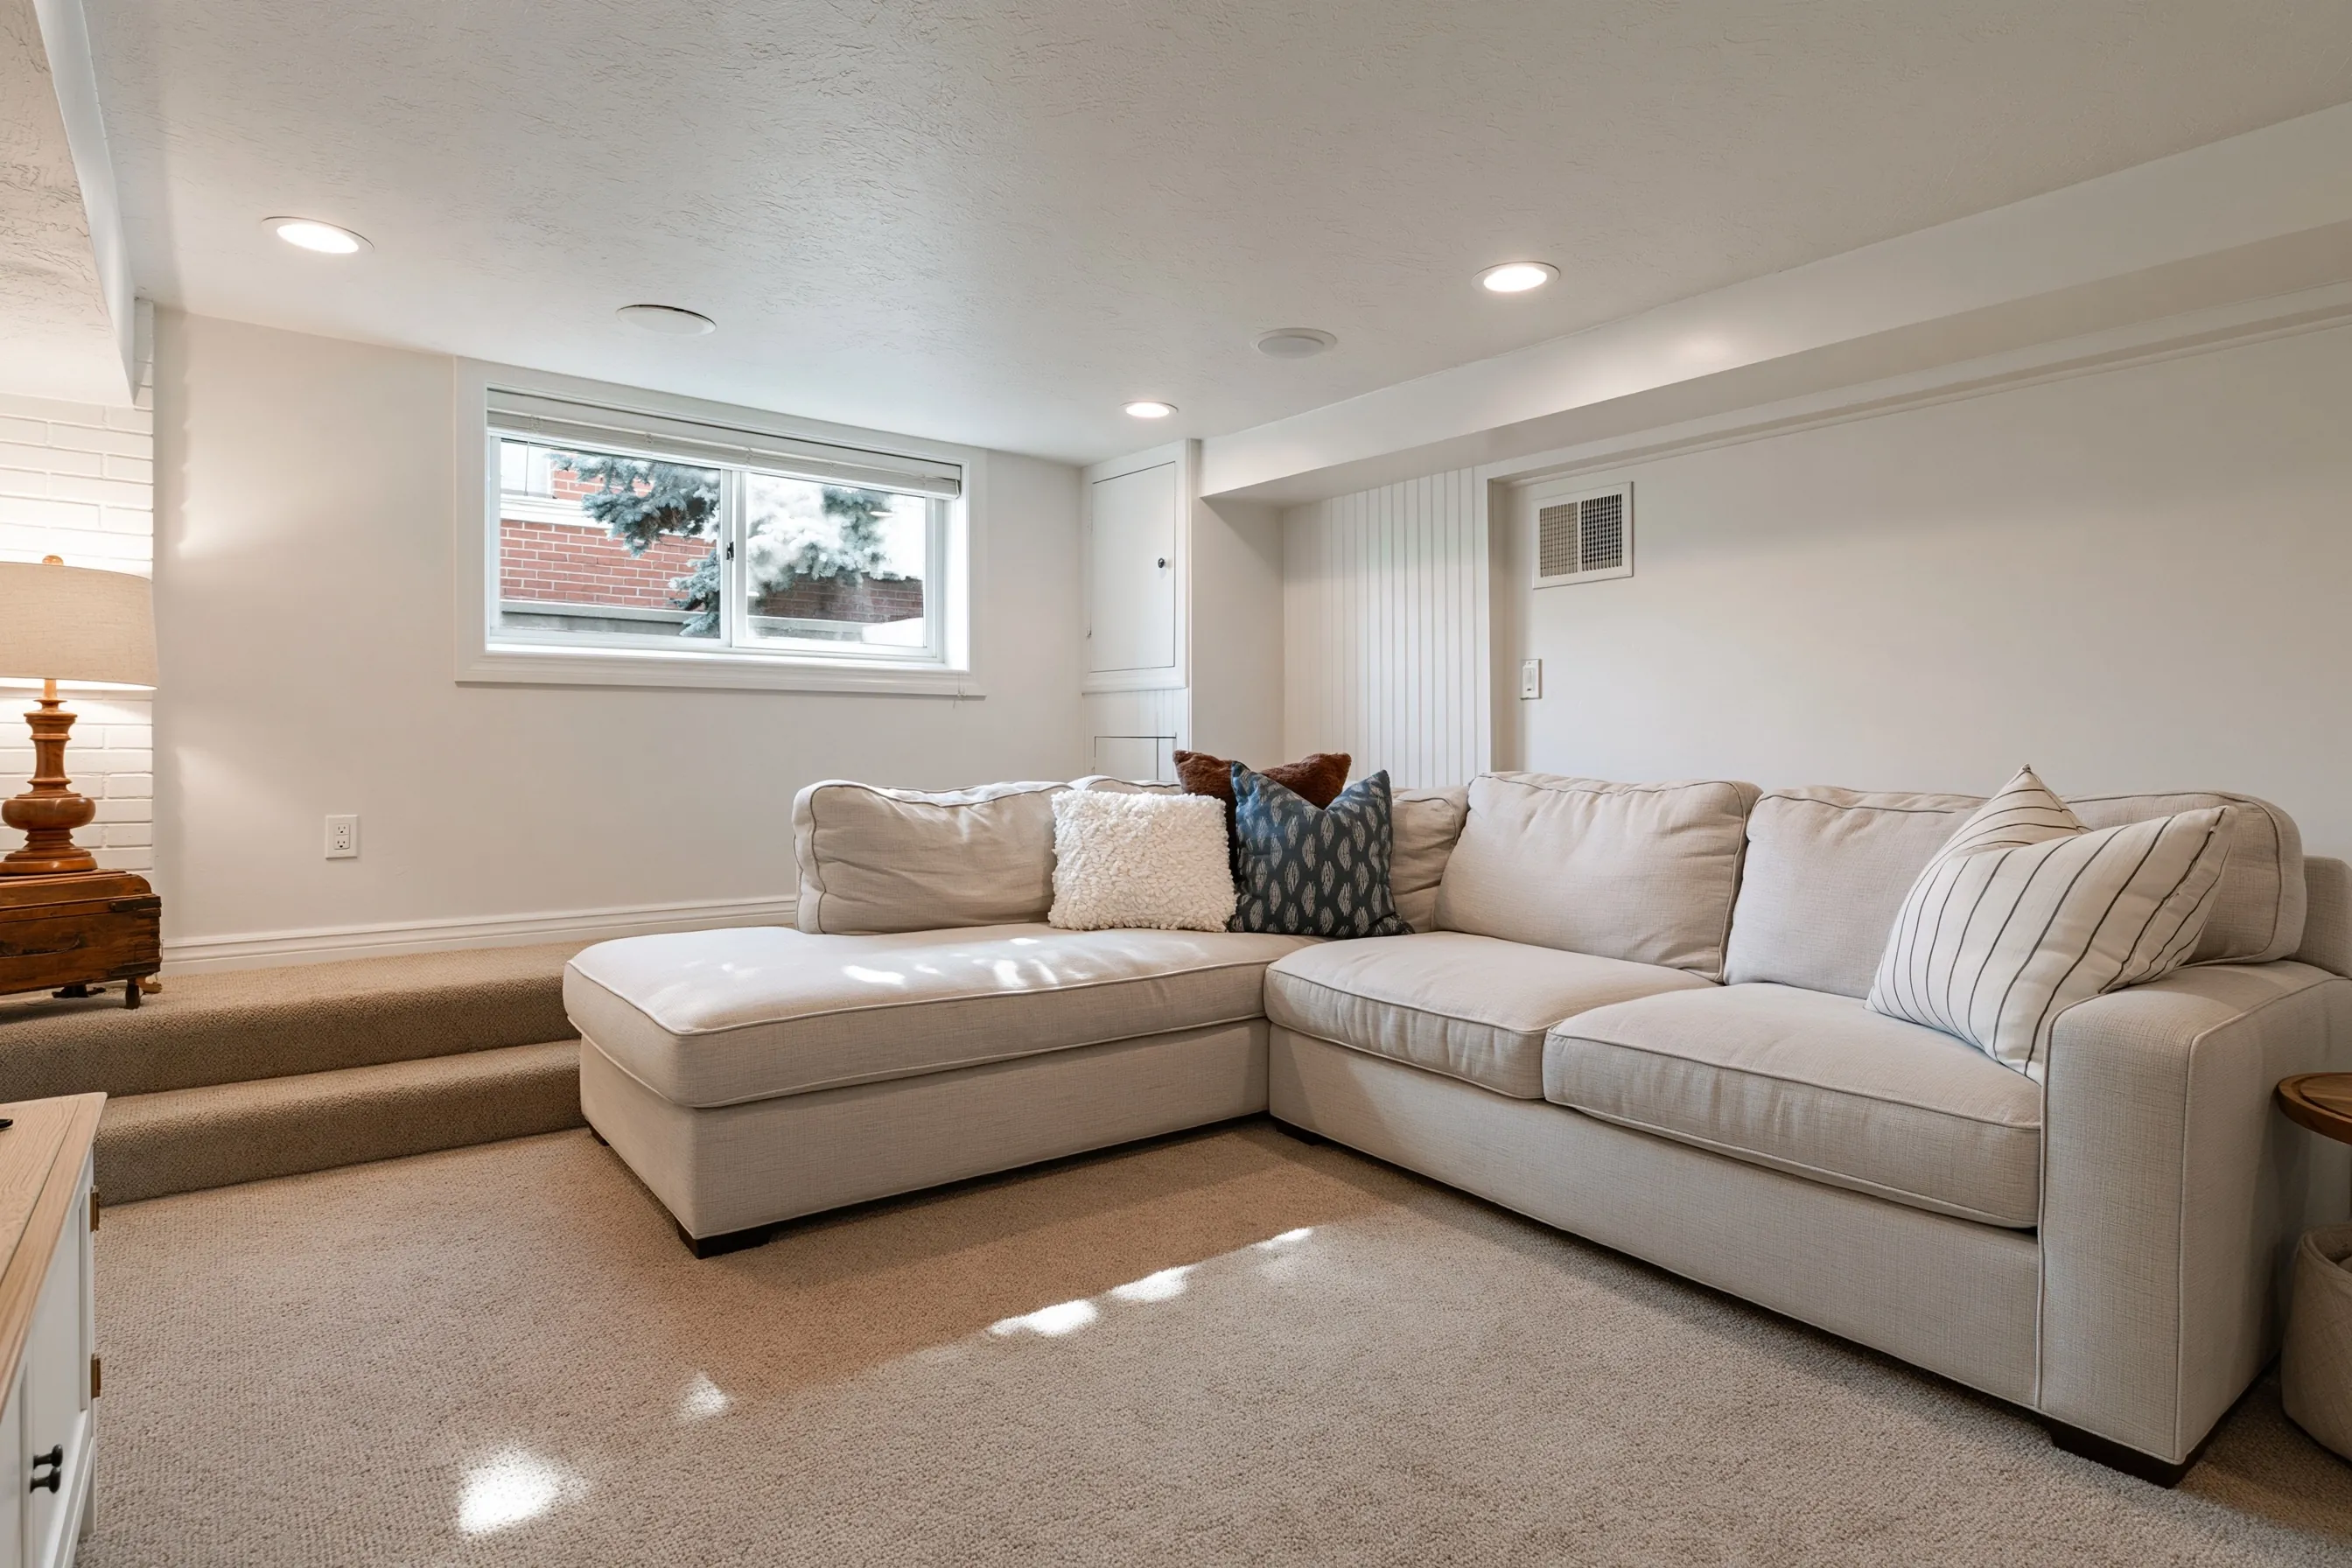
The range on this page is an estimate. The size of the room, the ceiling and any riser, the wiring and lighting, the doors and the finishes all change the price, and the screen and the audio equipment are bought separately. We quote after seeing the basement.
Habitable space needs 7 feet, with beams and ducts allowed down to 6 feet 4 inches. A riser takes some of that height, so measure the ceiling at the seating and at the screen before choosing between a stepped room and a flat one.
No. The room is built to take them, and the equipment is a separate purchase and a separate job.
For a snack counter in the movie room, read basement kitchen and wet bar, and for a bathroom, basement bathroom. Other services appear on the West Valley City Basement Finishing home page.
Tell us the size of the room you have in mind and the ceiling height at the ducts and beams. We'll get back to you soon with an estimate or any questions we have. Estimates are free and there's no obligation.
Call (385) 481-7973