
Half bath
A toilet and a sink is the smallest bathroom and needs the least wall and floor. It suits a family room or a theater room where guests would otherwise go upstairs.
Typical cost in West Valley City
West Valley City Basement Finishing adds bathrooms on the lower level in West Valley City, from a half bath with a toilet and a sink to a full bathroom with a shower or a tub. This page covers the fixtures, the ceiling, the fan and the power, and the bedroom or family room next door has its own page.
We work in West Valley City, Magna and Kearns. About 72 percent of the homes in West Valley City were built between 1970 and 2009, and in a house of that age a basement bathroom starts with a look at where the plumbing already runs. The written estimate is free.
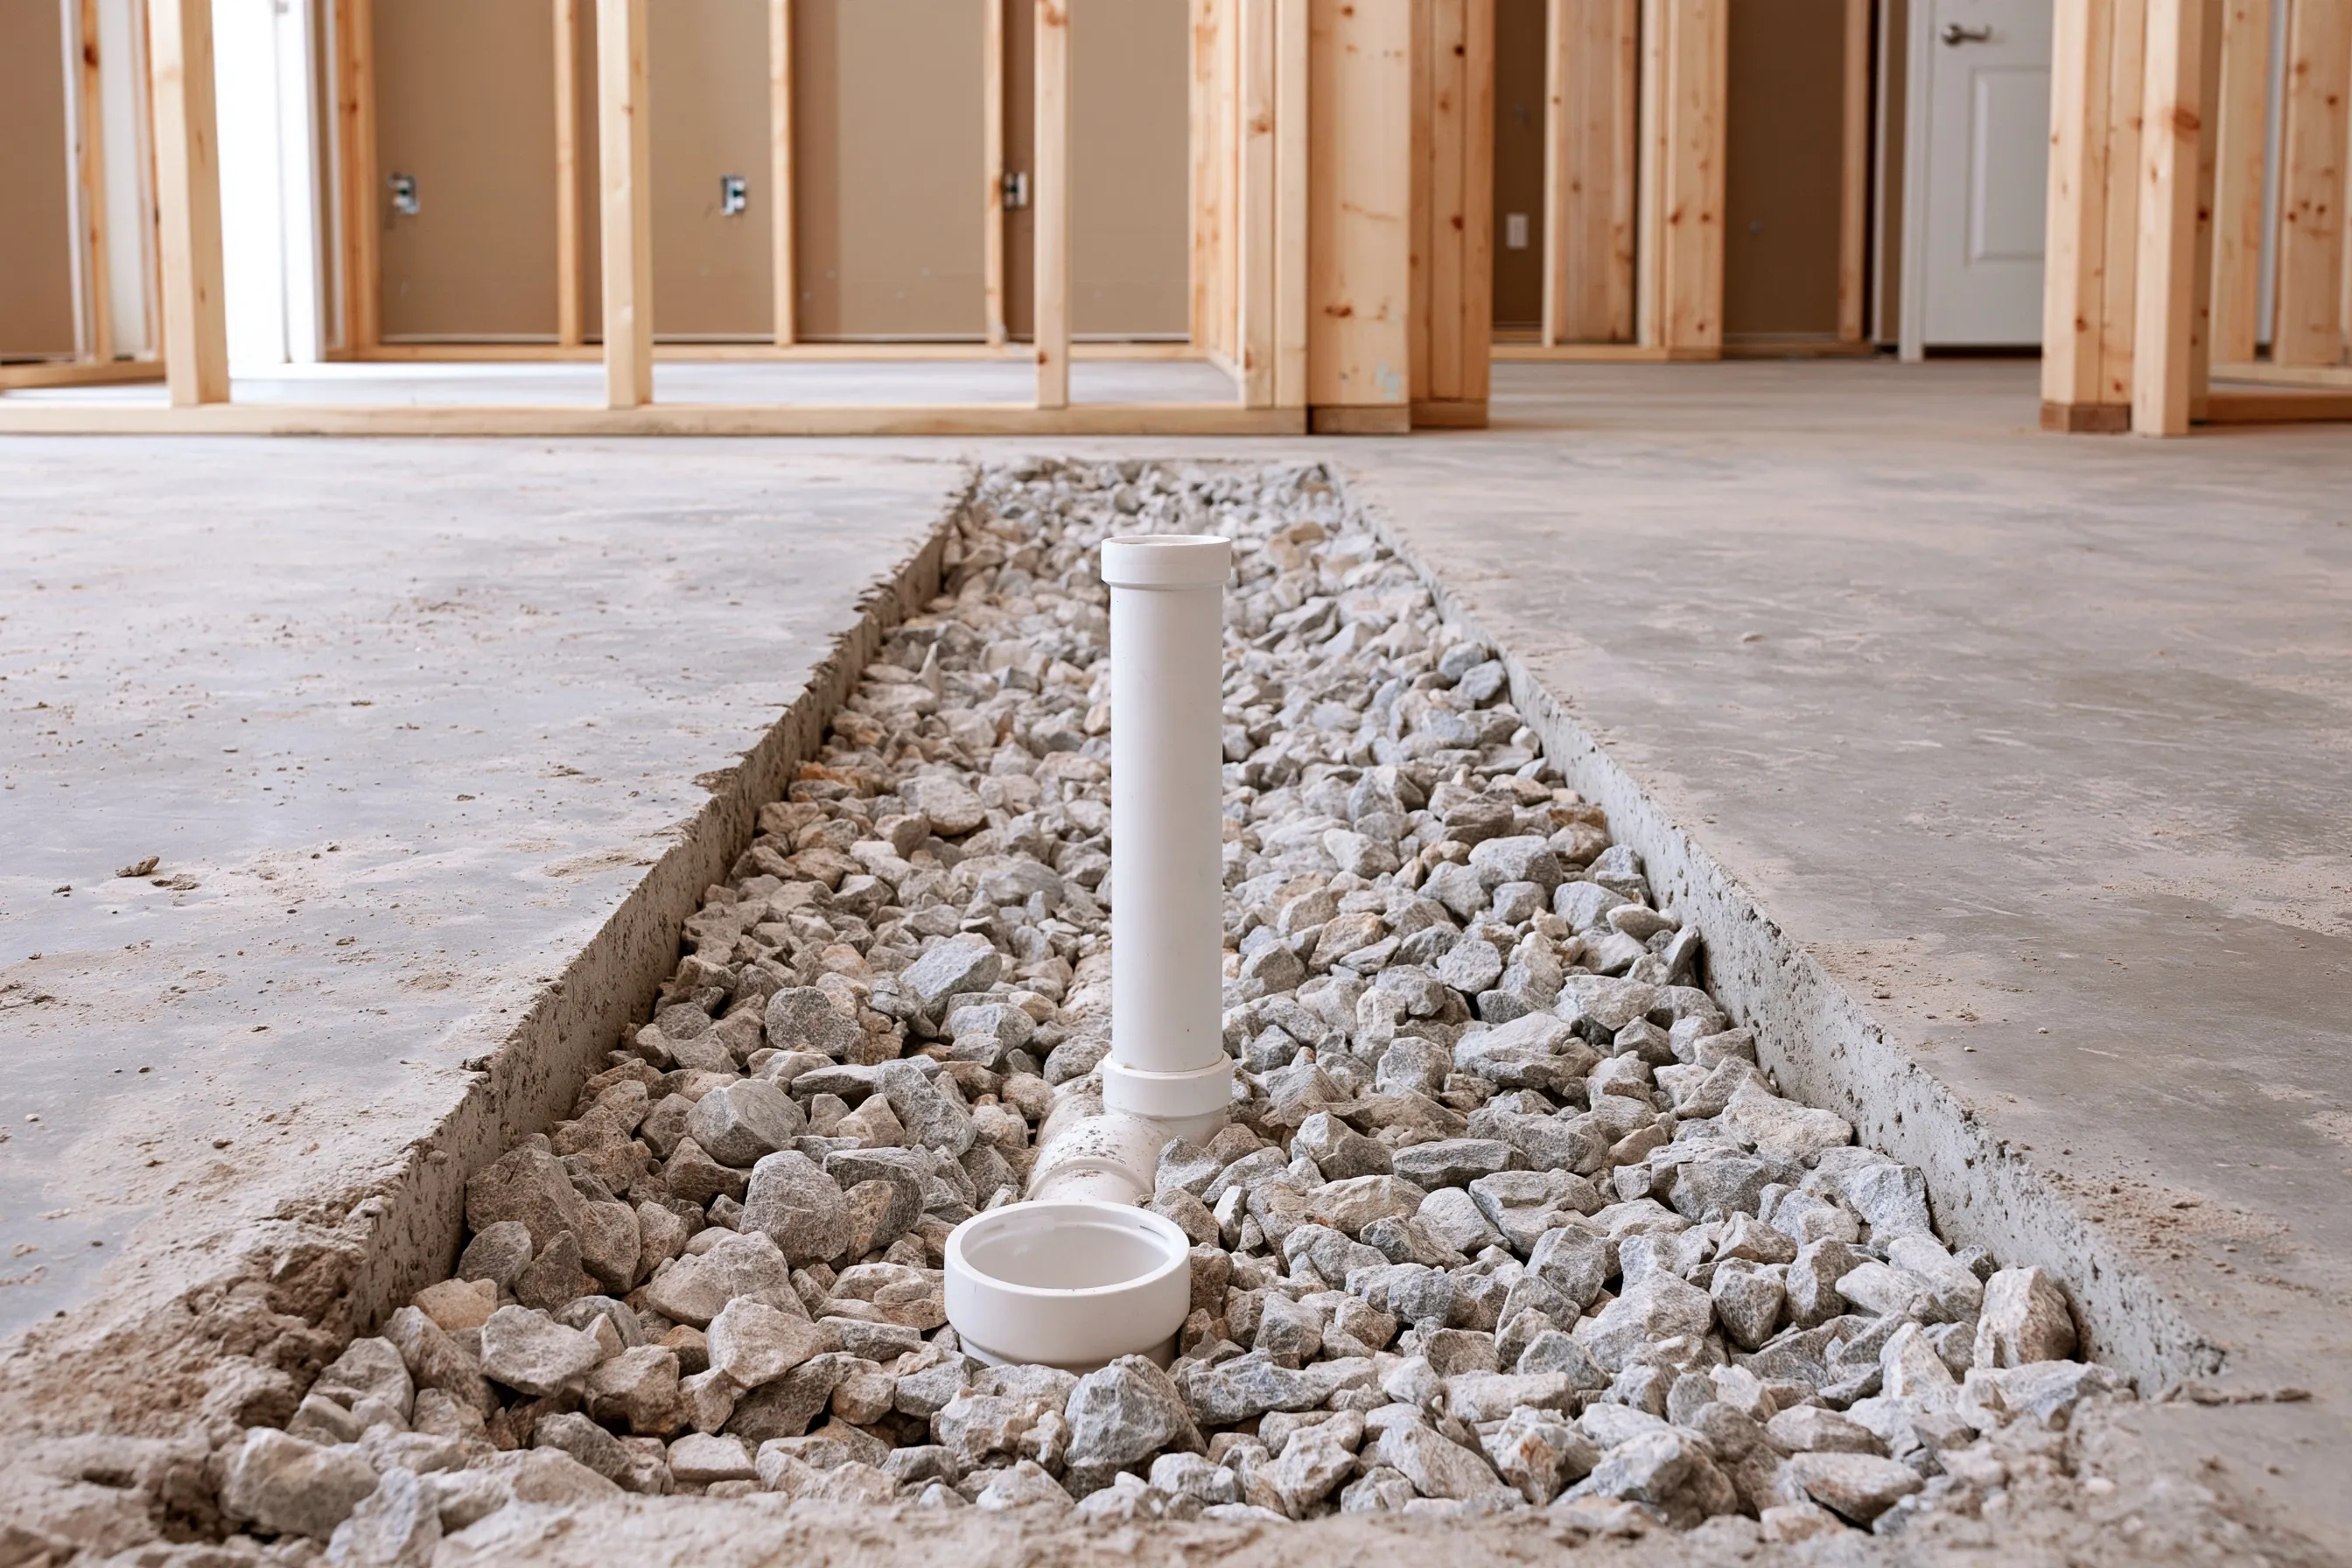
A toilet and a sink is the smallest bathroom and needs the least wall and floor. It suits a family room or a theater room where guests would otherwise go upstairs.
Adding a shower brings a drain in the floor, a ceiling high enough over the shower and a wall that can take tile or panels. Where the shower sits matters as much as what it is made of.
A tub takes the most floor space and the most plumbing. It belongs in a basement with room beside a bedroom, and it is the version where the drain has to be located first.
Bathrooms get a break on height: a bathroom, a toilet room or a laundry room needs at least 6 feet 8 inches, against at least 7 feet for the bedroom next door. Where there is a showerhead, that 6 feet 8 inches has to be there over a 30 by 30 inch patch of floor under it.
Murray’s published checklist, as one neighbor’s example, wants exhaust ventilation for each bathroom added and ground-fault outlets in basement bathrooms. What West Valley City asks you to show is up to its plan reviewers, and adding circuits is on its permit list.
A basement bathroom needs a supply, a drain and a vent, and the plan shows where each one goes. West Valley City’s list of work that needs a permit includes adding, deleting or altering plumbing fixtures to take more or fewer of them, so the plumbing is permitted and inspected like the rest of the finish.
How the drain reaches the sewer from the lower level is worked out at the house, after someone has looked at where the existing lines run. Methods are not described on this page.
A basement bathroom pairs with a bedroom or a family room, and it can also stand alone for a theater or a wet bar. About 72 percent of West Valley City’s homes were built from 1970 through 2009, with a median build year of 1985, and the lower level of a house that age may have been planned for storage and a furnace rather than for a bath.
Because the bathroom is the room with the most pipes, we settle its position before any of the other rooms.
The range on this page is an estimate. The number of fixtures, how far the drain is from the room, the ceiling over the shower, the tile and fixture choices and the fan and circuits all change the price. We quote after seeing the basement.
The city’s permit list includes adding, deleting or altering plumbing fixtures and electrical circuits, and finishing previously unfinished areas, so a basement bathroom falls within it. The Building Inspection Division at 801-966-3600 can confirm the details for your address.
Yes, within limits. Six feet 8 inches is enough for the room, and the same height must clear a 30 by 30 inch square under the showerhead. Put a tape under the ducts and beams before settling on a spot.
The room a bathroom serves is covered under basement bedroom, and the other room with water is under basement kitchen and wet bar. Every other service is on the West Valley City Basement Finishing home page.
Say where you picture the bathroom, which fixtures you want, and whether you know of a floor drain close by. We'll get back to you soon with an estimate or any questions we have. Estimates are free and there's no obligation.
Call (385) 481-7973