Window and well size rules
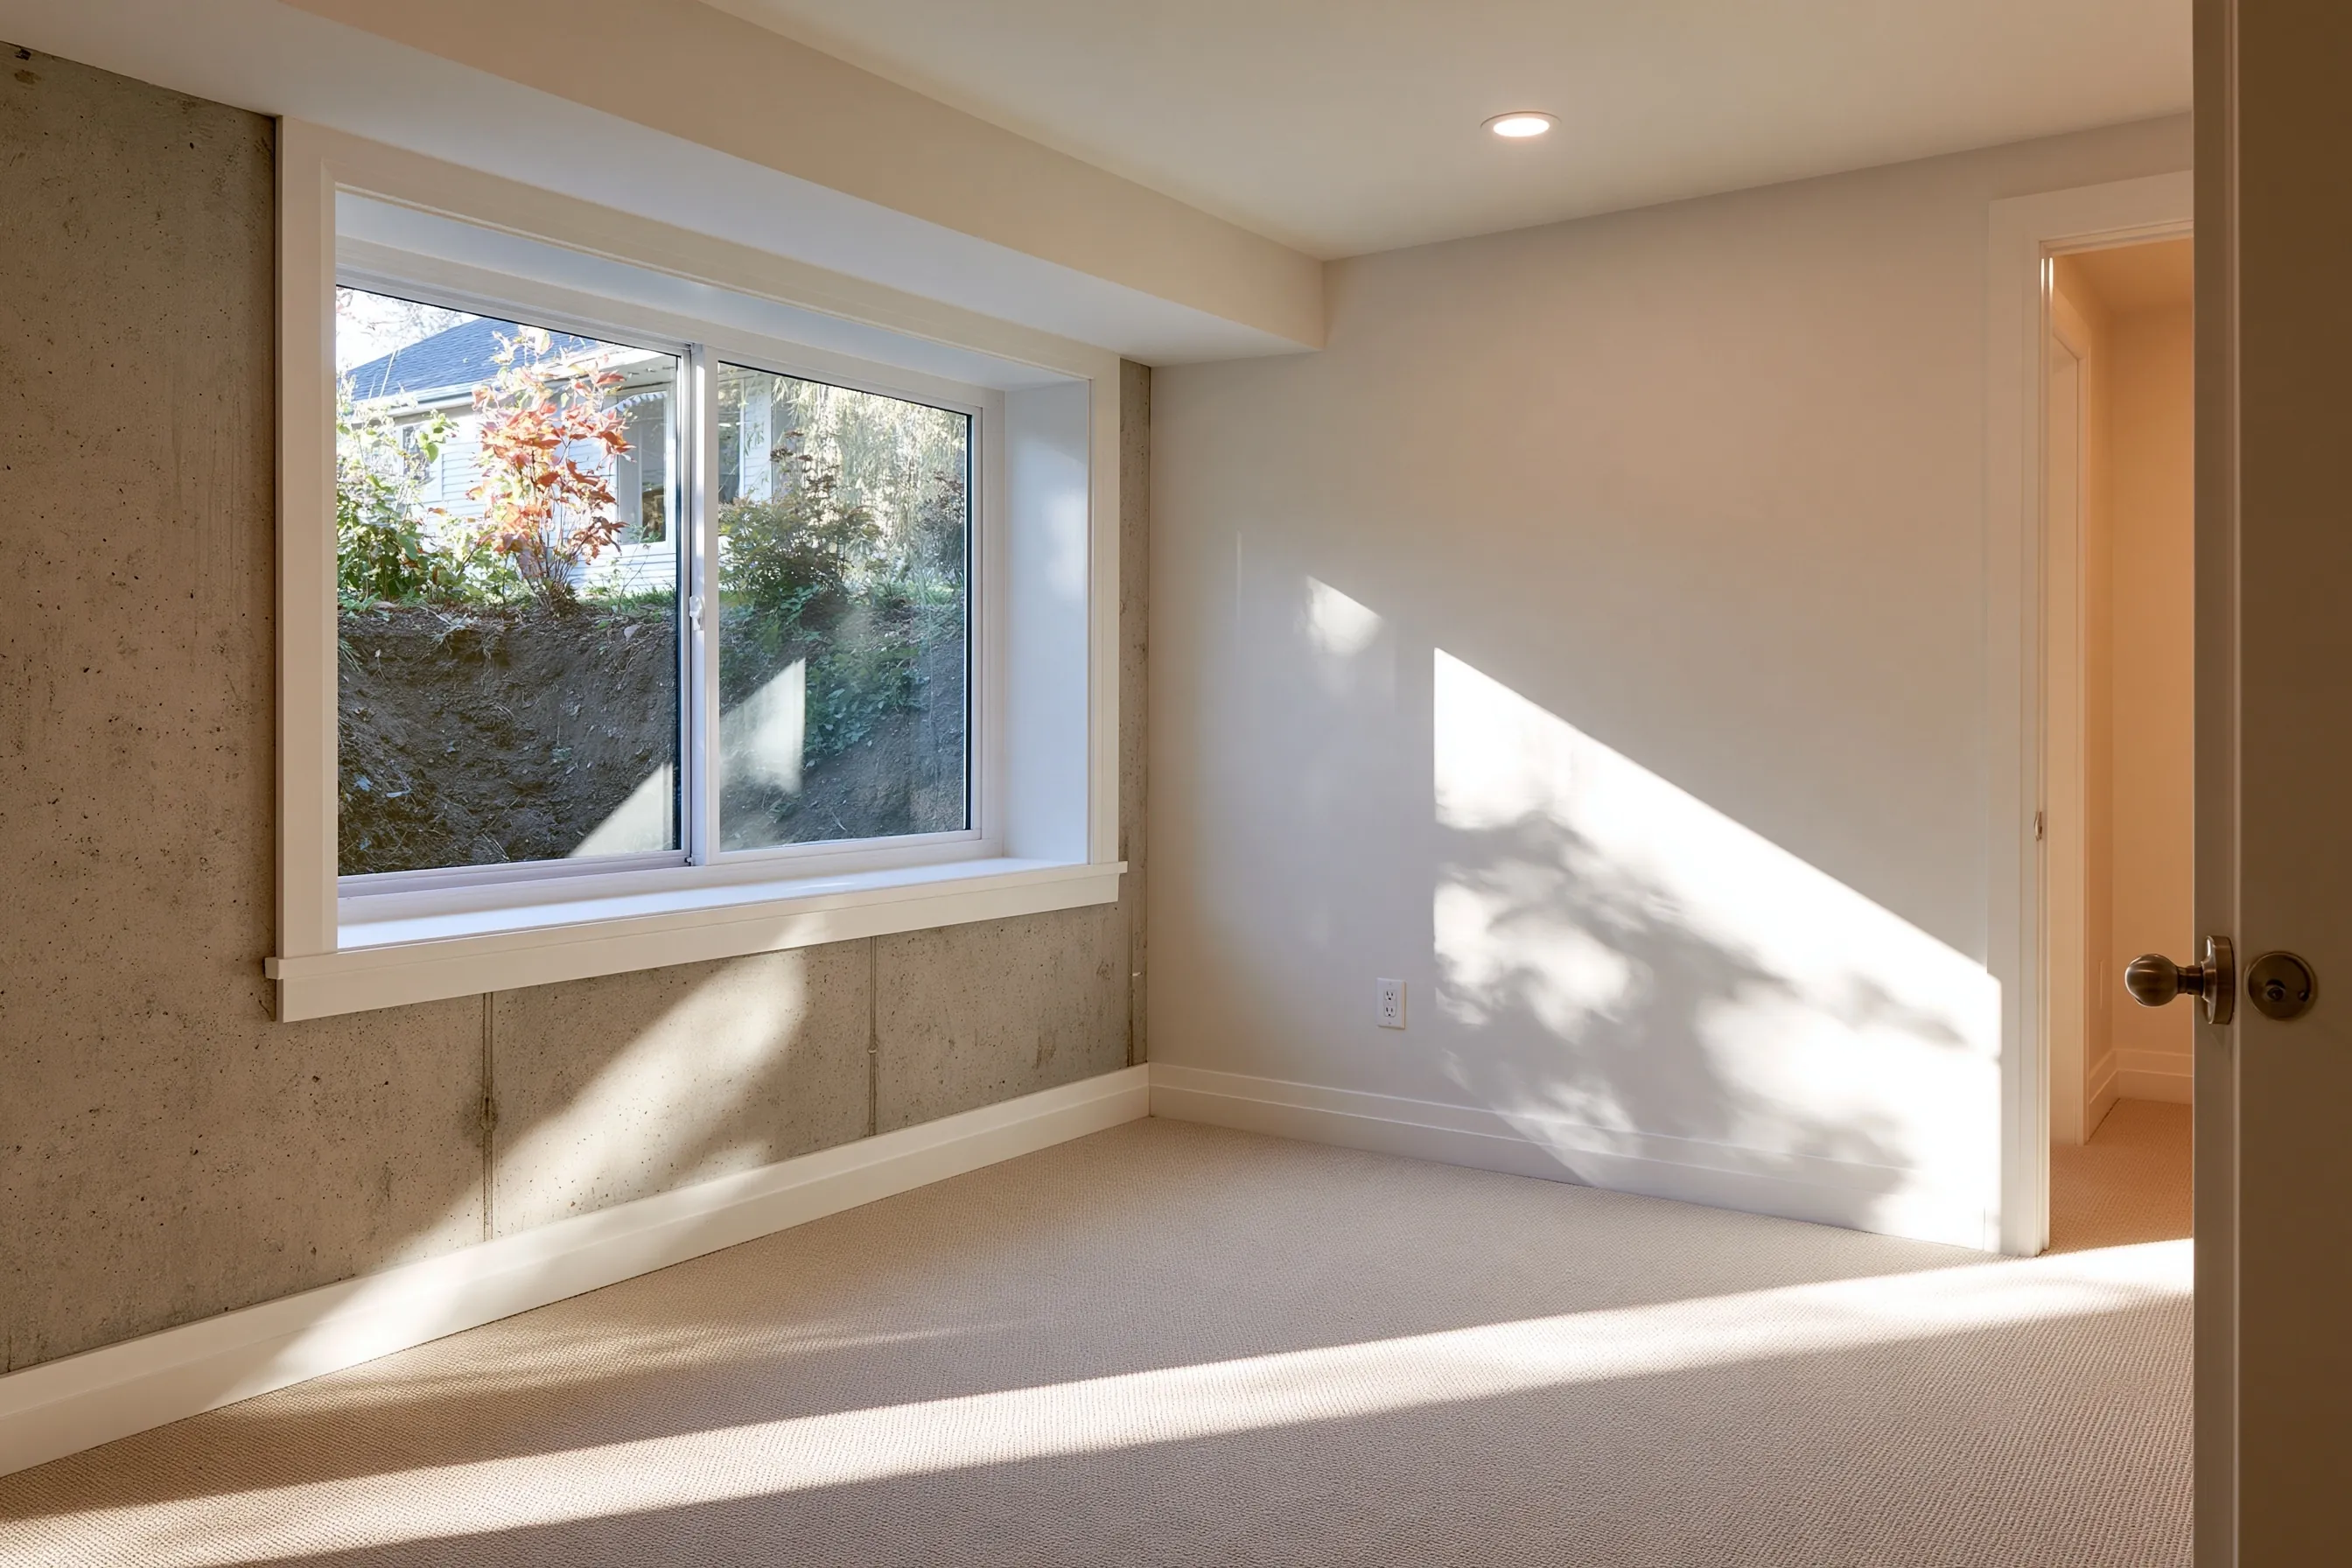
The window opening has to meet these numbers:
- A net clear opening of at least 5.7 square feet, or 5 square feet for a grade-floor opening
- A net clear opening at least 24 inches high and 20 inches wide
- The bottom of the clear opening no more than 44 inches above the floor
Why the two minimums are not a window size: 24 x 20 inches is about 3.3 square feet and the code wants 5.7. Keep 24 inches of height and the opening needs about 34 inches across; keep 20 inches across and it needs about 41 inches of height.
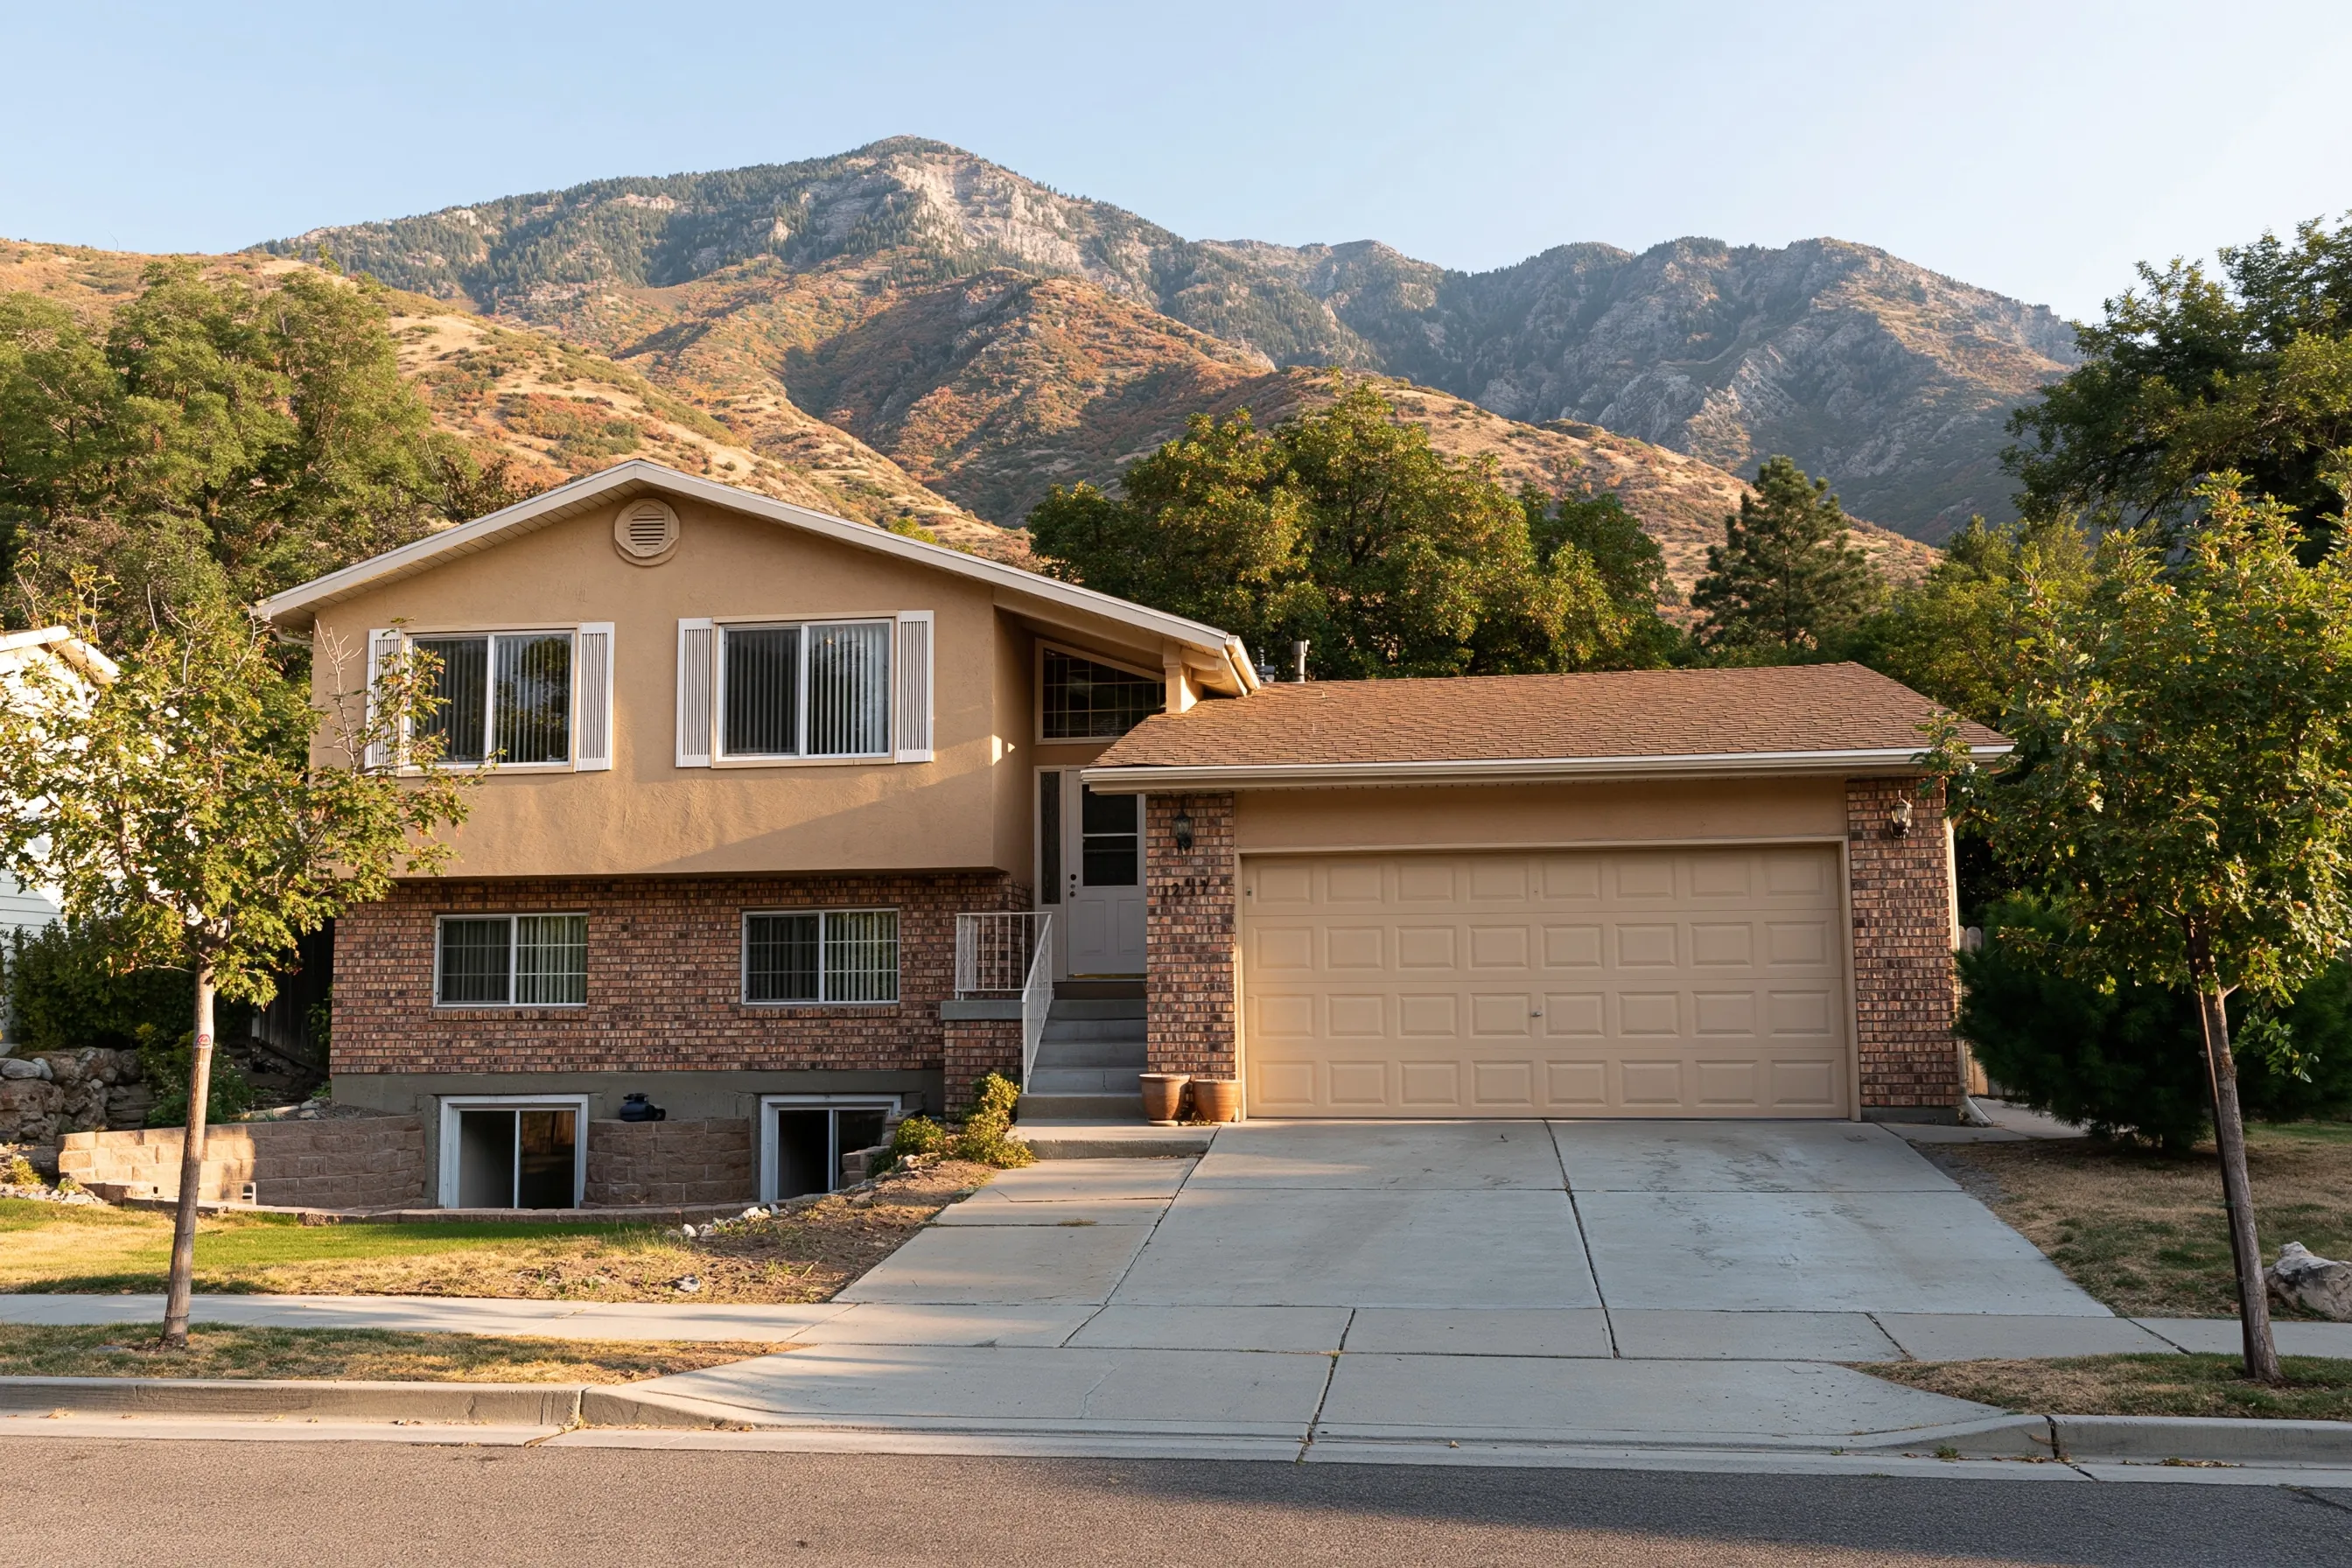
The well outdoors is sized separately: at least 9 square feet in plan, no less than 36 inches out from the wall and 36 inches wide, and roomy enough for the window to open all the way. Deeper than 44 inches, it also needs a ladder or steps fixed in place.
Cutting into the foundation wall
Cutting a window into a concrete or masonry wall changes the structure. Murray’s checklist, as an example, allows structural changes that meet the code’s span table or that an engineer has approved, and we have not confirmed West Valley City’s requirement for a cut-in. The question to put to any installer is what the plan shows for the wall above the opening.
Adding exterior windows is on West Valley City’s permit list, so the work is permitted and inspected. This page does not describe how the wall is cut, how the header is sized or what it costs; those follow from the wall and the plan.
Window wells and drainage
A well is meant to drain by tying into the foundation drainage system. The exception is a foundation on well-drained soil or sand-gravel mixtures, which the code’s drainage table calls Group I soils. Which side your house falls on is for the plan reviewer to determine; nothing on this page can say.
Anything over the opening or the well, whether bars, grilles, covers or screens, must release from the inside without a key, a tool or more force than opening the window takes. A cover that locks would cancel the point of the window.
Every egress window serves a bedroom, and basement bedroom covers that room with its alarms and ceiling. Other work is listed on the West Valley City Basement Finishing home page.